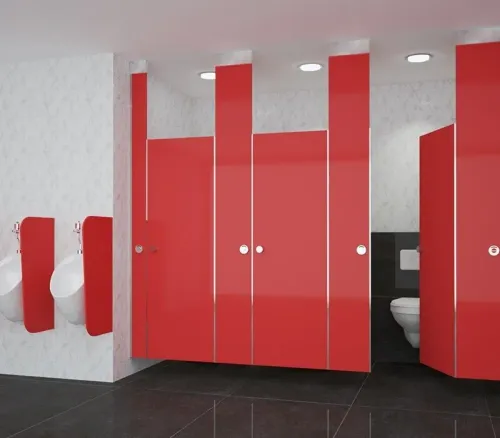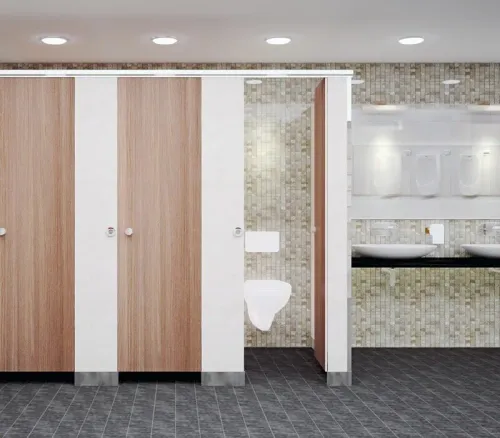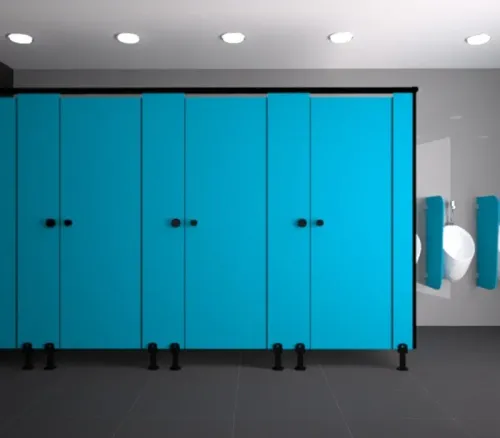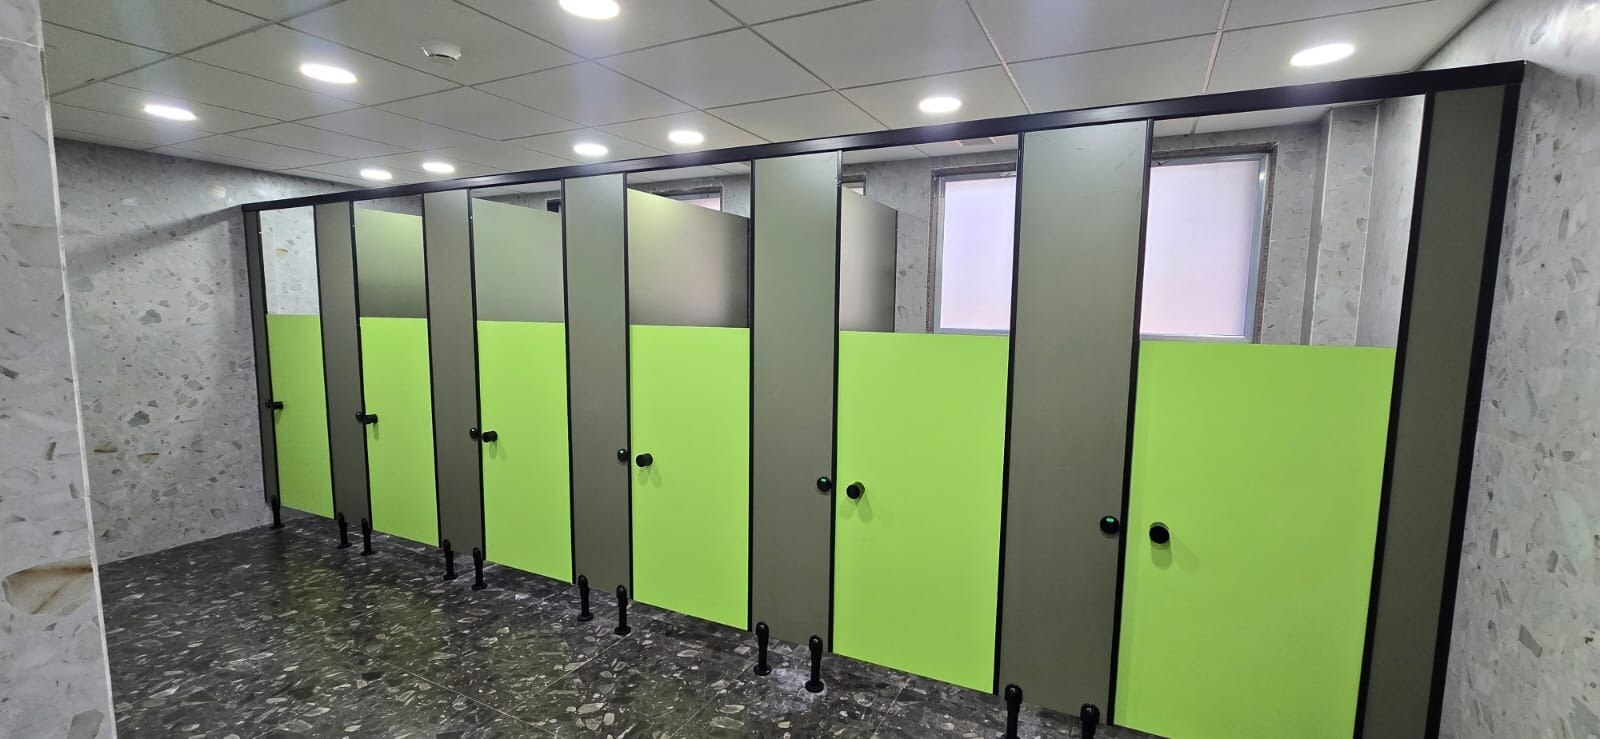
A child-height partition is not automatically suitable for a nursery, school or leisure facility. You need to verify the age group, clear compartment dimensions, safety hardware, wet-area materials, cleaning regime and support details before accepting a standard module. By the end, you will have a practical schedule for comparing the CW system with competing quotations.
Key takeaways
- Measure child age range, pan size and finished-floor dimensions first.
- Specify supervision sightlines and emergency-release access before approving doors.
- Choose moisture-resistant panels with secure fixings for high-impact use.
- Demand a measurable tender schedule covering cleaning and replacement components.
Start with Child Dimensions and the Intended Age Group
Do not approve a kids toilet cubicle partition from panel height alone. Confirm the child’s age range, toilet pan dimensions and available room before selecting the module. Record finished-floor dimensions for cubicle width, depth, partition height, door height, threshold clearance and seat height.
A child-height pan inside an adult-sized compartment can leave the approach, door swing or supervision arrangement unsuitable.
| Age group | Dimensions to confirm | Design consequence |
|---|---|---|
| Preschool children | Pan seat height, cubicle width and depth, low door height, partition height and adult sightlines | Smaller users need reachable hardware and enough adult access for assistance |
| Primary-school children | Pan and flush-valve positions, internal clearances, door height, partition height and circulation space | Larger children need more knee, shoulder and turning room than a preschool module |
| Mixed age groups | The largest user’s width and depth, the smallest user’s reach, seat heights, door sizes and supervision view | One module may not suit everyone; use separate sizes or an accessible arrangement |
In U.S. ADA work, a children’s water closet has a seat height of 11–12 inches (280–305 mm) above the finished floor, with child-specific grab-bar and clearance requirements. Coordinate those figures with the selected pan, flush valve, grab bars, door swing and approach space; partition dimensions cannot establish compliance by themselves.
For UK schools, ask for the jurisdiction, pupil numbers, age range and accessibility strategy before accepting a quoted “standard” size. Check the layout against the School Premises (England) Regulations 2012 and the project’s Department for Education guidance rather than treating one universal children’s dimension as adequate.
Specify Safety, Supervision and Emergency Access Together
A low door is not enough: it can expose children to circulation, leave a hinge-side pinch point, or obstruct emergency access. Specify the supervision sightline, privacy screen, finger-safe gaps and outside release as one coordinated layout.
Check each proposed cubicle for:
- Rounded panel and door edges, with no sharp corners or exposed fixings at child hand height.
- A hinge-side gap that prevents finger trapping, plus a door closer that does not slam or require excessive opening force.
- A controlled door swing that cannot strike an adjacent child, basin or circulation route.
- Coat hooks and other projections that cannot snag clothing or create a climbing point.
- Stable floor or wall anchoring; do not attach overhead loads to an unreinforced suspended-ceiling grid.
- An external emergency release that staff can operate without dismantling the partition, alongside a clear occupied indicator.
| Arrangement | Supervision and privacy | Emergency-access consequence |
|---|---|---|
| Open-top, low door | Strong sightline; privacy depends on the door and side returns | Easy visual checks, but specify an external release because a lock can still delay entry |
| Low door with side screens | Protects seated children from corridor views while retaining upper-body supervision | Staff need a release that works around the screen arrangement |
| Full-height compartment | Best visual privacy; supervision relies on sound, checks and staff procedure | Require reliable outside release and confirm that the door cannot trap a child |
Do not use “anti-ligature” as a complete safety specification. Name the actual risk for hinges, hooks, locks and gaps, then verify that the proposed hardware preserves privacy, maintenance access and rapid emergency entry.
Coordinate the partition with the child-height pan, grab bars, flush valve, door swing and approach clearances; under the ADA, a children’s water-closet seat is 11–12 inches above the finished floor.
Choose a Panel and Fixing System for Wet, High-Impact Use
For a wet, high-impact children’s washroom, compare the complete tested assembly—not a decorative “HPL” label—against panel thickness, edge treatment, hardware and anchoring.
| Option | Compare | Support and use |
|---|---|---|
| Compact laminate or solid phenolic | Request the nominal thickness, laminate grade, core density, sealed edges and reaction-to-fire evidence for the tested product; 12 mm is a common reference point | Floor-mounted pilasters with slab anchors suit heavy use and wet cleaning |
| HDPE | Compare the specified thickness, colour-through construction, deflection over the proposed span and resistance to cleaning chemicals | Floor fixing is essential; use braced joints where long panels could flex |
| Powder-coated steel | Check sheet thickness, corrosion protection, folded edges, coating specification and impact resistance | Suitable for robust layouts when floor and wall fixings protect against panel movement |
Ask a kids cubicle manufacturer to show the maximum unsupported span and provide a dimensioned fixing detail for your actual wall and slab. A suspended ceiling grid is not structural support; use overhead bracing only after confirming the ceiling structure can carry the loads.
Specify rounded or radiused edges, concealed or capped fasteners and child-safe hinges. Review hinge gaps, door closers, coat hooks and sliding hardware at child hand height; a durable panel does not prevent finger-pinch injuries.
Require cleaning compatibility and replacement availability for hinges, indicator bolts, pilaster shoes, edge strips and anchors. A cheaper panel becomes expensive when proprietary parts have long lead times.
Check Cleaning Access, Hygiene and Replaceable Components
Before signing off, clean one installed cubicle using the facility’s actual mop, disinfectant and drying routine. Confirm that staff can reach both panel faces, the floor beneath the door, behind pilaster shoes and around the hinge and latch without dismantling the partition.
A sealed edge is useful only if damaged laminate or trapped moisture can be identified quickly.
Ask a kids cubicle dealer to document these checks:
- List every permitted cleaner, disinfectant, dilution and contact time for the panel, edge band, hardware and sealants. An incompatible chemical can dull the surface, swell the core or corrode hinges.
- Inspect for open joints, rough edges, exposed fasteners, cracked sealant and horizontal ledges that collect soil or standing water.
- Confirm that hinges, indicator bolts, coat hooks, pilaster shoes, edge strips and fixings are individually replaceable rather than bonded into a complete panel.
- Require part numbers, prices, warranty coverage and stock or lead-time commitments for those components. A proprietary bolt that takes eight weeks to arrive can close a cubicle longer than the original defect warrants.
- Check that replacement work does not require removing adjacent panels or damaging waterproof finishes.
- Record the cleaning frequency, inspection points and method for reporting damage in the handover file.
Keep spare high-failure items on site when the washroom serves young children. Compare the full maintenance schedule and replacement-part cost, not just the installed panel price; easy access and standard hardware often save more than a cheaper initial system.
Use a Measurable Tender Schedule to Compare Suppliers
Before placing an order, require a signed tender schedule, dimensioned drawings and product evidence from every kids cubicle supplier. A brochure or photograph cannot prove clearances, fixing capacity or suitability for your layout.
Request one submission containing:
- Project assumptions: jurisdiction, age range, pupil numbers, accessible-compartment strategy and quantity
- Dimensioned plan and elevation: internal width and depth, partition and door height, floor gap, door swing, accessible clearances and maximum unsupported span
- Construction schedule: laminate type, core, nominal thickness, density or manufacturer data, edge finish and reaction-to-fire classification
- Hardware and safety schedule: hinge-side gaps, door closer, swing limiter, coat hooks, sliding carriers, exposed fasteners and finger-safe details at child hand height
- Installation details: wall and floor anchors, substrate requirements, load paths and confirmation that a suspended ceiling grid is not structural support
- Maintenance evidence: permitted cleaning chemicals, replacement-part list, warranty exclusions, delivery lead time and installation programme
Compare the returned figures in one schedule rather than accepting terms such as “HPL” or “heavy duty.”
| Field | Require from the supplier | Reject or clarify |
|---|---|---|
| Panel | Core, thickness, density, edge finish and tested fire classification | “HPL” without construction data |
| Support | Anchor type, substrate and fixing drawing | Ceiling-grid support without engineering |
| Safety | Pinch-gap, sharp-edge and exposed-fixing details | Generic adult hardware |
| Aftercare | Warranty, chemicals, spares and lead time | Verbal promises only |
Cubicle World industries Pvt Ltd should be asked to complete this same schedule, allowing a fair comparison with any kids toilet cubicle supplier or kids cubicle manufacturer.
Related product
 | Restroom Cubicles PRODUCT DESCRIPTION A lively, colourful, safe and sturdy world, especially designed to enhance the artistic of the kinds. View product → |
Frequently asked questions
What dimensions should you confirm before choosing a kids toilet cubicle partition?
Confirm the intended age group, toilet pan dimensions, room size, cubicle width, depth, partition height, door height, threshold clearance and seat height.
What safety details should a kids toilet cubicle partition specification include?
Specify supervision sightlines, safe door operation and emergency access so staff can assist a child quickly.
Which construction details matter in a wet, high-impact children’s washroom?
Compare panel materials, edge protection, hardware and fixing systems for moisture exposure, impact resistance and stable installation.
How can you compare kids cubicle suppliers in a tender?
Use a measurable schedule listing dimensions, materials, hardware, cleaning access, replaceable components, installation requirements and completion checks.