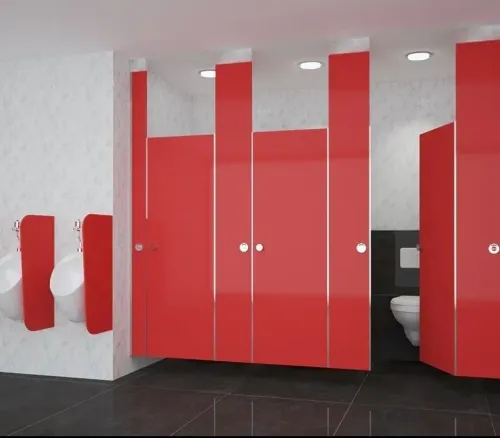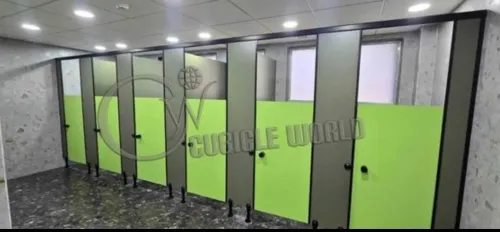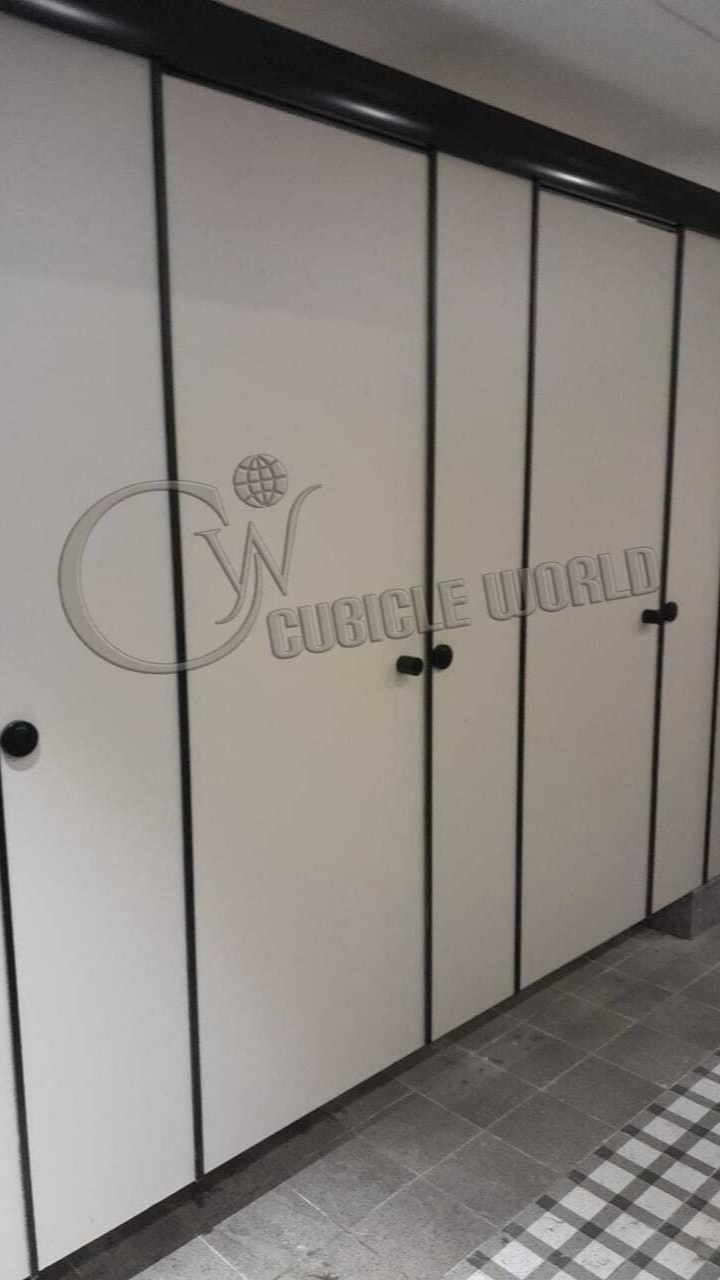
A Cubicle Toilet Partition is sometimes considered only after flooring, plumbing and other washroom work has progressed. That can make an otherwise straightforward installation unnecessarily complicated.
Early planning gives architects and contractors room to consider cubicle widths, door movement, circulation space, sanitary fixtures and the position of supporting walls. It also helps identify unusual site conditions before manufacturing begins.
This matters in Mumbai projects where efficient use of floor area is often a priority. Trying to fit the maximum number of cubicles into a limited space without considering comfortable movement can result in an awkward washroom. On the other hand, oversized partitions may waste valuable usable area.
Good planning looks at the complete user journey—from entering the washroom to accessing a cubicle comfortably and leaving without congestion.
Material and hardware decisions can also be made earlier. Facilities with frequent cleaning or higher footfall may have different requirements from smaller private office washrooms.
Cubicle World Industries Pvt Ltd works with cubicle partition requirements across different types of projects. Bringing cubicle specifications into the design conversation early can make coordination between designers, contractors and procurement teams much smoother.
In commercial washrooms, a few centimetres on a drawing can make a surprising difference once the space is actually being used.