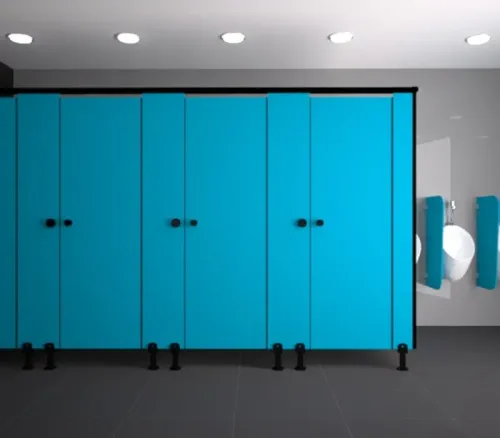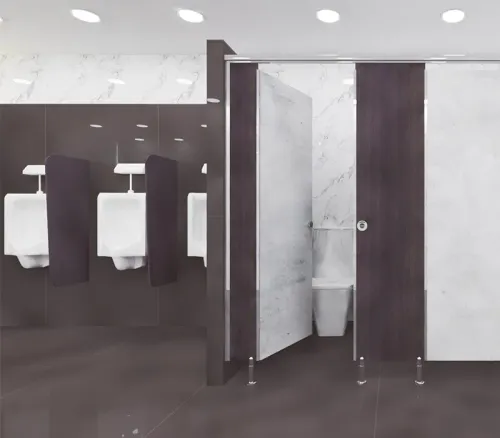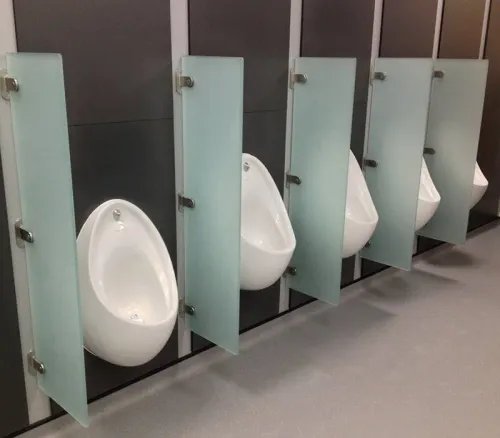
Retail washroom failures usually begin at the floor, fixing points and layout—not at the visible panel finish. By checking moisture exposure, drainage, clearances, hardware, installation details and maintenance requirements in the right order, you can reject a system that will swell, corrode, loosen or become difficult to repair.
Key takeaways
- Confirm floor falls, drain locations and door traffic before fabrication.
- Reject panels with exposed edges or bases that cannot withstand wet cleaning.
- Test door swings, privacy gaps, hinges, locks and support hardware on site.
- Record installation tolerances and cleaning requirements in the purchase specification.
Start with the floor, drainage and traffic plan
The most serious failures start below the panels: a wrong floor fall, blocked drainage or a traffic plan that forces users into doors. A partition cannot fix standing water, and monsoon grit trapped at the panel base will damage feet, skirting and bottom edges.
Choose a restroom cubicle with partition problems in retail stores in Pune in mind. Mark the entrance sightline, mirror reflections, queue path, trolley movement and plumbing-access route on the plan before fabrication. Check the elevation too; short doors, wide jamb gaps and excessive floor clearance create privacy complaints, especially where children use the washroom.
- Direct floor falls towards a drain, not beneath a pilaster or door.
- Keep cleanouts, isolation valves and traps accessible without dismantling cubicles.
- Set door swings so an opening door cannot strike a user, basin or adjacent door.
- Protect panel bottoms from splash zones and confirm the finished-floor clearance in millimetres.
| Planning choice | Failure it creates | Check before approval |
|---|---|---|
| Level floor | Pooled mop water, swollen edges and odour | Test the fall with water |
| Drain beneath partition | Blocked access and corroded feet | Move the drain into a serviceable zone |
| Tight traffic path | Door collisions and loose hinges | Draw user and cleaning routes |
| Unchecked sightlines | Privacy complaints despite standard modules | Review plan, elevation and mirror reflection |
Approve a full-size mock-up showing the actual partition, feet, seals, hardware and cleaning route. Catalogue dimensions alone conceal the mistakes that cause the costliest restroom cubicle failures.
Reject panels and edges that cannot survive wet cleaning
A retail toilet cubicle partition in Pune must survive daily moisture, not just look intact on installation day. Monsoon water, wet mops, shoe-borne grit and repeated chemical cleaning attack bottom corners, drilled holes and joints first. Inspect the panel edge and floor junction; a flawless decorative face proves little.
| Panel construction | What to inspect | Decision |
|---|---|---|
| Compact laminate | Solid, non-porous core; sealed cut-outs; stated thickness and impact resistance | Suitable for frequent wet cleaning when joints and fixings are detailed correctly |
| Sealed plywood | Waterproof adhesive, sealed faces, edges and drilled holes | Accept only with documented edge treatment and water-absorption data |
| Moisture-resistant board | Core remains vulnerable at exposed edges and bottom corners | Use outside splash zones, not where hoses or standing water are expected |
| Unsealed MDF or particleboard | Swelling, delamination and soft screw-holes after moisture entry | Reject for wet-cleaned retail toilets |
Before approval, ask for a sample and test it against the cleaning routine:
- Wet the bottom edge, drilled fixing hole and corner repeatedly, then check for swelling, bubbling or softening.
- Wipe it with the actual cleaner at the stated dilution; verify compatibility instead of relying on “water-resistant” marketing.
- Confirm panel thickness, edge sealing, water-absorption results and impact resistance in writing.
- Check that skirting, adjustable feet and fasteners leave no dirt-trapping, inaccessible gap.
Replace any panel with cracked laminate, open edging or exposed core. Those defects let moisture travel behind the finish and turn a small cleaning problem into a replacement job.
Check doors, hardware and privacy before fabrication
A door that drags, collides with a hand dryer or leaves a sightline to the WC is a layout failure, not a later hardware problem. Show every accessory on the plan and elevation before fabrication: grab bars, baby-changing units, sanitary bins, hand dryers, mirrors, soap dispensers and the cleaning machine’s route.
Specify a commercial toilet cubicle partition in Pune with these checks:
- Give each door its own swing clearance; keep it away from adjacent doors, basins and projecting equipment.
- Check the accessible compartment with the actual WC, grab bars, transfer zone, turning space and outward-opening door shown. Do not reduce it to leftover space.
- Use adjustable, corrosion-resistant hinges with through-fixed fasteners, a hold-open feature where needed and a door weight rating above the finished door weight.
- Choose indicator bolts with a clear vacant/engaged display, emergency release and replaceable parts. Test them from both sides.
- Set door gaps and floor clearance for privacy without allowing wet floors to swell the bottom edge. Review entrance sightlines and mirror reflections.
| Option | Hardware and layout detail | Failure avoided |
|---|---|---|
| Standard butt hinges | Limited adjustment; exposed fixings | Sagging doors and loose screws |
| Adjustable gravity hinges | Self-closing action and alignment adjustment | Doors left open or striking partitions |
| Surface bolts | Simple latch with little privacy control | Failed occupancy indication |
| Emergency-release indicator bolts | Vacant/engaged display and external release | Lockouts during busy periods |
Use removable panels and accessible fasteners near bins and plumbing. That turns a broken hinge or indicator bolt into a short repair instead of partition demolition.
Separate installation defects from unsuitable materials
A loose cubicle is usually an anchoring problem, while swelling is usually a board or edge-protection problem. Confirm the cause before replacing panels; otherwise a new partition will fail on the same wet floor or weak fixing.
| Symptom | Installation clue | Material or system clue |
|---|---|---|
| Swelling or delamination | Water enters an unsealed cut edge, drilled hole or bottom corner; check the water line and exposed core. | Unsealed MDF, particleboard or ordinary laminated board has absorbed repeated mop water. |
| Sagging door | Loose hinges, an unsupported pilaster or fixings placed only in screed allow movement. | A thin, low-stiffness panel or oversized door needs stronger hardware and support. |
| Cracked edge | Impact, over-tightened screws or a hole drilled without a sleeve points to installation. | Brittle board, exposed laminate edge or poor impact resistance points to the specification. |
| Loose cubicle | Racking at the pilaster base indicates weak substrate, inadequate anchors or missing structural support. | The chosen system lacks a suitable fixing detail for the floor build-up. |
Use this check before approving corrective work:
- Compare one failed bay with an untouched bay. Isolated movement indicates fixing or impact; identical failures across the washroom indicate material or design selection.
- Remove one fixing cover and inspect the anchor, substrate depth, corrosion and washer. Longer screws do not repair a weak screed.
- Check the drawing for stainless-steel fasteners, ferrules or sleeves, edge sealing and finished-floor clearance.
- Keep fire-rating claims separate from wet-area performance; altering a fire-rated enclosure can invalidate its tested assembly.
Write a purchase and maintenance specification that can be tested
Do not approve a catalogue drawing as the final specification. Require a full-size approved mock-up from the restroom cubicle manufacturer in Pune, using the actual board, thickness, surface finish, edge treatment, feet, sealants, hinges, indicator bolt and colour proposed for the store.
1. Record the panel core, thickness, water-resistant construction and exposed-edge treatment. Reject samples with swelling, delamination, chipped corners or unsealed drilled holes after wet-cleaning trials using the store’s planned mop, hose and chemical cleaner.
2. Test every door for smooth opening, self-closing alignment, hinge adjustment, privacy gaps and collision with hand dryers, bins, grab bars and other accessories. Operate the lock repeatedly and confirm that the occupied indicator releases from the emergency side.
3. Approve the setting-out drawing only after showing floor falls, drainage channels, plumbing access, door swings, cleaning-machine routes and the accessible compartment’s clear approach, transfer space and grab-bar backing.
4. Require corrosion-resistant hardware samples and a written spare-parts list covering hinges, feet, bolts, handles and pilaster fasteners. Confirm that damaged panels and hardware can be removed without dismantling sound cubicles.
5. Before handover, inspect every joint, skirting, fixing and sealant, then photograph concealed services and record defects with a correction date.
A restroom cubicle supplier in Pune should provide cleaning instructions naming dilution, contact time and prohibited chemicals, plus a monthly inspection sheet. Cubicle World industries Pvt Ltd can be assessed against the same evidence rather than catalogue claims. Hand the cleaning team the approved mock-up reference, spare-hardware list and an escalation contact.
Related products
 | Restroom Cubicles Presenting serenity and simplicity at its finest, the CW shine Nylon series is the typical model for restroom cubicles which provide easy... View product → |
 | Restroom Cubicles PRODUCT DESCRIPTION A combination of style and stability. Vibrance's Splendid is ideal for renovation projects, using existing intermediate brick... View product → |
Frequently asked questions
Why must retail stores check the floor and drainage before ordering cubicles?
Standing water, blocked drains and incorrect floor falls damage panel bases and force users into poorly planned door paths. Confirm these conditions before fabrication.
Which cubicle features help panels survive wet cleaning?
Use panels and edge details that resist moisture, with sealed bases and cleanable surfaces. Reject exposed edges that absorb water or trap grit.
What should stores test before cubicle fabrication?
Check door swings, circulation, privacy gaps, hinges, locks, brackets and support points against the actual restroom layout.
How can a store distinguish installation defects from unsuitable materials?
Compare the failed area with the approved layout and material specification. Misaligned doors or loose hardware indicate installation problems; swelling, delamination or damaged edges indicate material failure.
Related product
 | Urinal Partition Give a new meaning to your restroom space with vibrant coloured Privy Divider Panel Laminates (urinal partition) coupled with rust resistant... View product → |