A urinal divider designed for a standard washroom is not automatically suitable inside or beside a sauna. You will be able to decide whether this configuration fits your room, define the technical specification, and compare supplier quotations without relying on the words “frosted” or “rust-resistant” alone.
Key takeaways
- Demand the exact glass type, thickness, edge treatment, and finish in the quotation.
- Confirm the glass, sealants, fixings, and hardware suit sauna heat and persistent moisture.
- Plan drainage, clearances, fixing points, and cleaning access before installation.
- Compare suppliers using samples, test documents, installation references, lead times, and replacement terms.
What do “Frostade Glass” and “UMP” mean in the quotation?
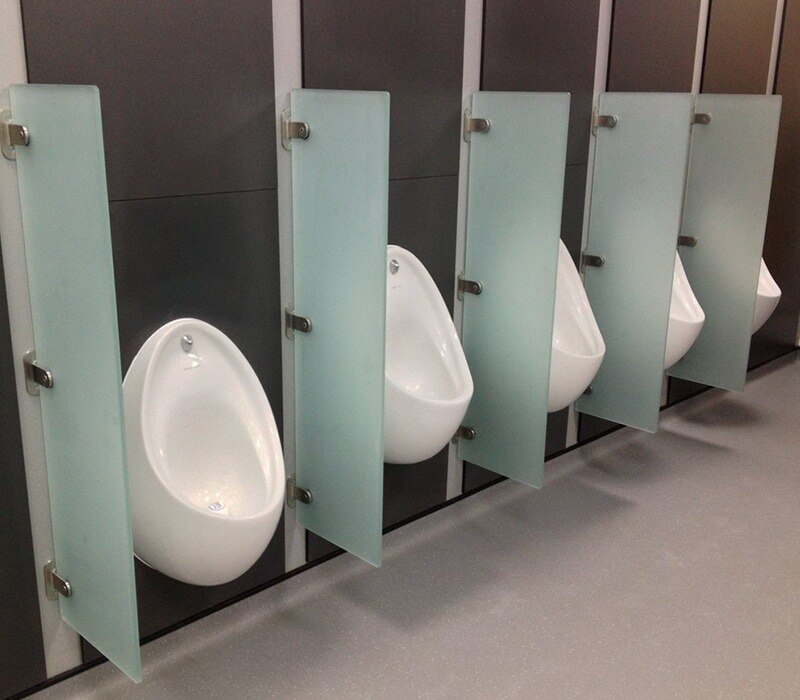
“Frostade Glass” does not identify one material. It could mean acid-etched glass, sandblasted glass, ceramic-fritted glass, or clear glass carrying a translucent film. A quotation for a urinal partition in Pune is incomplete until it names the visible panel and finish.
| Option | Privacy uniformity | Stain retention and repair | Cleaning requirement |
|---|---|---|---|
| Acid-etched glass | High | Matte surface retains lime scale; replacement is usually required for damage | Rinse and dry regularly |
| Sandblasted glass | High | Roughness holds soap and mineral deposits; scratches are difficult to repair | Use gentle, non-abrasive cleaning |
| Ceramic-fritted glass | High | Fired coating resists wear; chipped areas need panel replacement | Follow the frit manufacturer’s chemical limits |
| Translucent film on clear glass | Variable at seams and edges | Film can lift, bubble, or be replaced without replacing glass | Keep edges dry and avoid harsh chemicals |
Ask the supplier to state whether the finish is on one face or both, glass thickness, polished edges, every hole location, and permanent safety marking. “Frosted” describes appearance, not safety. Specify toughened safety glass, not ordinary annealed glass, and request safety-glazing evidence covering impact performance and fragmentation behaviour.
UMP is not a universally defined Indian partition standard. A quote for a frostade glass ump urinal partition supplier in pune must say whether UMP means a urinal mounting panel, full-height panel, or named bracket arrangement, including its fixing method and dimensions. An undefined UMP makes comparison impossible.
Is a urinal partition suitable for the sauna room’s heat and moisture?
A urinal partition is suitable only when its complete assembly is tested for the location. Inside a hot sauna cabin, it faces repeated heating and cooling; beside a steam room, it faces condensation and wet-floor chemicals; in a conventional locker-room washroom, the thermal demand is lower.
Ask the supplier for:
- Maximum operating temperature, thermal-shock rating, humidity exposure limit, and minimum distance from the sauna heater.
- Separate ratings for the panel, polished or treated edges, clamps, anchors, adhesives, silicone seals, and fasteners.
- Stainless-steel grade and finish, plus resistance to chlorine, steam, mineral deposits, and cleaning chemicals.
Moisture resistance alone proves nothing about sauna suitability. A frosted face can hide lime scale, soap residue, or biological growth around a poorly ventilated edge, while unsealed hardware crevices trap condensate.
| Option | Heat and moisture position | Privacy, impact, replacement |
|---|---|---|
| Toughened glass | Strong moisture resistance; confirm heat-cycle limits | High impact performance; replacement requires a new panel |
| Compact-grade laminate | Good wet-area performance; verify sauna temperature rating | Good impact resistance; simpler replacement |
| HPL | Suitable for washrooms; heat limit depends on core and adhesive | Moderate impact resistance; easy panel replacement |
| Powder-coated metal | Coating and substrate can corrode under chlorine | Durable, but scratches expose the metal |
| Solid surface | Stable in wet rooms; verify thermal movement | Good privacy; heavier and costlier to replace |
A private sauna, continuously wet barefoot area, unventilated room, or position near high radiant heat is better served by a separate ventilated washroom. Specify these limits before choosing a urinal partition in Pune or a bathroom partition in Pune.
Which dimensions protect privacy and keep the wet floor clean?
Put these dimensions on the shop drawing; do not infer privacy from a photograph. Use the fixture centreline, finished floor level (FFL), wall tiles and waste pipe as the reference points.
- Panel height: 1,500–1,800 mm above FFL; confirm the chosen height against sightlines from the entrance.
- Projection from wall: 400–500 mm, positioned beside—not across—the splash path.
- Panel width: 450–600 mm per urinal.
- Clear gap between adjacent urinals: record the actual centre-to-centre spacing and leave at least 150 mm of panel beyond each bowl edge.
- Side gap: keep the wall-side joint tight, usually 10–20 mm, after allowing for tile tolerances.
- Sightline overlap: provide 100–150 mm beyond the bowl’s front line; add a 300–450 mm return or wing where the entrance exposes the user’s side.
| Panel arrangement | Privacy result | Cleaning and drainage consequence |
|---|---|---|
| Flat divider | Basic separation; lateral views remain possible | Open edges help mopping and drying |
| Divider with return | Blocks oblique views without enclosing the bowl | Keep the return off the floor so it does not form a dirt pocket |
| Full cubicle | Highest privacy | Requires door swing, ventilation, accessible clearance and more cleaning area |
Aim the urinal outlet and splash zone toward the drain, maintain the specified floor slope, and resolve skirting, tile thickness and waste-line access before fabrication. Leave mop and barefoot clearance below the panel, while allowing air around glass edges, clamps and silicone joints to dry condensation.
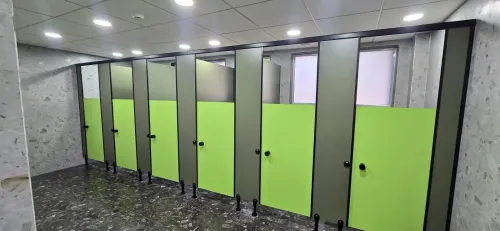
A urinal partition in Pune is not interchangeable with a commercial toilet cubicle partition in Pune: the latter also needs pilasters, doors, indicator bolts, coat hooks, ventilation gaps and accessibility clearances.
What must be prepared before installation and how should the surfaces be maintained?
Installation defects begin with an unverified site, not with the glass. A cubicle supplier in Pune should issue coordinated shop drawings before fabrication, showing finished floor level, wall plumbness, partition offsets, plumbing access, service-pipe locations, skirting, and tolerance allowances.
Confirm these points before fixing:
- Waterproofing sign-off is complete and the floor slopes toward the drain.
- The substrate can carry the specified anchors.
- Gypsum or hollow partitions contain designed reinforcement or a backing frame.
- Plumbers can reach waste lines and isolation points.
- Completed tiles and delivered glass have rigid protection against impact, dust, and cement splashes.
Support choice changes the load path:
| Option | Load transfer | Key limitation |
|---|---|---|
| Floor-to-wall | Floor and wall anchors share the load | Check finished-floor accuracy and waterproofing penetrations |
| Wall-hung | Wall anchors carry the panel and fittings | Lightweight board alone is unacceptable without designed backing |
| Ceiling-braced | Ceiling structure carries vertical restraint | Verify slab strength, ceiling access, and movement |
Finalize every hole, notch, clamp, bracket, and anti-rattle fitting before toughening. Tempered glass cannot be drilled or cut on site; a late change usually means replacing the panel.
For a bathroom partition in Pune, rinse and dry frosted faces daily, remove lime scale before it hardens, inspect silicone joints, and wipe stainless fittings dry. Record separate checks for chloride cleaners, mineral deposits, and trapped condensate. Prohibit abrasive powders, metal scrapers, hydrofluoric-acid products, and strong alkaline cleaners unless the manufacturer approves them in writing.
Condensation must not remain trapped at glass edges.
How should you compare Pune suppliers, evidence, timing, and replacement effort?
Choose the supplier whose quotation removes installation and replacement uncertainty, not the one with the lowest panel rate. A frostade glass UMP urinal partition supplier in Pune must identify the panel’s exact location: inside the sauna cabin or outside it.
Request these items in writing:
- A coordinated shop drawing and panel schedule showing finished dimensions, tolerances, fixing details, privacy dimensions, and heater setback.
- Hardware grade and finish, fastener material, sealant type, and cleaning compatibility.
- Exact test reports or certificates for safety glazing, hygiene claims, fire performance, and every named Indian or international standard.
- Measurement-visit date, fabrication lead time, installation duration, and responsibility for plumber and waterproofing coordination.
- Pune monsoon access requirements, damaged-panel replacement method, spare-hardware stock, and maintenance-callout charges.
Compare quotations this way:
| Decision point | Accept | Reject |
|---|---|---|
| Temperature and humidity | Tested limits and heater distance stated | “Sauna suitable” without figures |
| Safety and fire | Named report, certificate, or standard supplied | General “premium quality” claim |
| Installation | Access, waterproofing, plumbing, and tolerances assigned | Site responsibilities omitted |
| Replacement | Panel lead time, labour, and spare hardware stated | Replacement treated as the buyer’s problem |
A cubicle supplier in Pune must also price doors, pilasters, indicator bolts, coat hooks, ventilation clearances, and floor clearance for any commercial toilet cubicle partition in Pune; a urinal-only quote hides those costs. Cubicle World industries Pvt Ltd belongs in the comparison only after it supplies these project-specific details.
Reject any quote leaving temperature, humidity, privacy dimensions, or replacement responsibility unstated.
Related products
 | Urinal Partition Give a new meaning to your restroom space with vibrant coloured Privy Divider Panel Laminates (urinal partition) coupled with rust resistant... View product → |
 | Urinal Partition Give a new meaning to your restroom space with vibrant coloured Privy Divider Panel Laminates (urinal partition) coupled with rust resistant... View product → |
Frequently asked questions
What do “Frostade Glass” and “UMP” mean in a urinal-partition quotation?
“Frostade Glass” is not a precise material description. Ask whether the panel is acid-etched, sandblasted, ceramic-fritted, or clear glass with a translucent film. Ask the supplier to define “UMP” in writing and specify the panel, finish, thickness, edges, hardware, and fixing method.
Is a glass urinal partition suitable for a sauna room’s heat and moisture?
It can be suitable when the specified glass, sealants, fixings, and hardware are rated for the sauna room’s temperature and humidity. Confirm the product limits in writing, protect exposed edges, and avoid materials that soften, corrode, or trap moisture.
Which dimensions help protect privacy and keep the wet floor clean?
Set the partition height, width, offset, and floor clearance from the room layout, user sightlines, urinal spacing, splash zones, drainage falls, and cleaning access. Require a dimensioned drawing rather than accepting an unspecified standard size.
What should you prepare before installation and how should surfaces be maintained?
Complete waterproofing, tiling, drainage, wall reinforcement, service coordination, and accurate site measurements before drilling. Use the approved non-abrasive cleaner, remove standing water, dry joints and hardware, and replace damaged seals or films promptly.
How should you compare Pune suppliers for a glass urinal partition?
Compare physical samples, glass and hardware specifications, heat and moisture evidence, installation references, measured lead time, warranty exclusions, spare-part availability, and the effort required to replace a panel or fitting.