A urinal screen cannot be priced or installed accurately from a panel colour and a nominal width alone. You will be able to set a usable schedule of dimensions, materials, mounting details and installation inclusions, then compare quotations without confusing panel supply with a finished restroom installation.
Key takeaways
- Set panel dimensions from the urinal, wall layout and service clearances.
- Specify the core, edges, hardware and finish for wet commercial restrooms.
- Sequence installation around plumbing, concealed cisterns and electrical services.
- Compare supplier quotations only after defining the complete installation package.
Set urinal partition dimensions from the sanitaryware and room layout
Approve the urinal partition dimensions from the chosen sanitaryware and room layout, not from a catalogue size. Before ordering, confirm panel height, width, projection, thickness, quantity and mounting height for the exact wall-mounted urinal, bowl urinal, trough urinal or concealed-cistern arrangement.
| Layout | Dimensioning control | Risk if copied from a catalogue |
|---|---|---|
| Wall-mounted urinal | Bowl projection, wall fixing position and user approach | The screen can obstruct cleaning or approach space |
| Bowl urinal | Bowl rim, side clearance and partition edge-to-bowl relationship | The panel can crowd the bowl or leave poor privacy |
| Trough urinal | User positions, continuous bowl length and panel quantity | Screens can divide users unevenly |
| Concealed-cistern layout | Flush controls, access panels and pipe boxing | Maintenance access can be blocked |
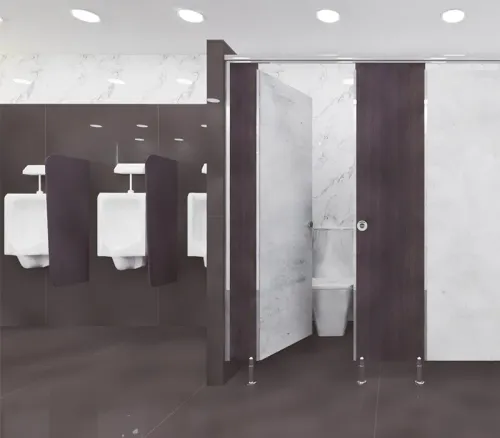
Dimension the clear gap between adjacent urinals, the partition edge-to-bowl relationship, floor clearance, cleaning route and user approach. A urinal partition is a privacy screen, not automatically a complete cubicle, so specify whether brackets, posts, feet, fasteners and installation are included.
The dimensioned drawing must show:
- Floor clearance, wall returns, skirting and tile build-up
- Pipe boxing, flush controls, grab bars and access panels
- Valve and concealed-pipe maintenance access
- Door swing, cleaning access and required approach clearances
Accessibility requirements and local approval clearances override a standard arrangement. Use a dimensioned site survey and approved shop drawing as the control documents; the survey captures uneven walls, floor slope and existing sanitaryware, while the shop drawing fixes the final quantities and setting-out before fabrication.
Specify the panel, core, edges and hardware for a wet commercial restroom
A compact HPL or solid phenolic panel is the safer baseline for a wet commercial toilet cubicle partition because it has no exposed particleboard core. Ordinary laminated MDF or particleboard can swell when water enters an unsealed cut edge, drilled hole or damaged laminate joint.
| Material | Water behaviour | Specification concern |
|---|---|---|
| Compact HPL or solid phenolic | No exposed wood-based core; suitable for wet areas | Confirm thickness, laminate, edge finish and impact rating |
| Laminated MDF or particleboard | Core can swell after water penetration | Demand sealed edges, protected holes and written moisture limitations |
A “waterproof bathroom partition” claim is not a material specification. Require the quotation to name panel thickness, core material, laminate or coating, edge treatment, impact resistance and fire-performance documentation.
Specify every hardware component: brackets, posts, feet, headrails, fasteners and seals. Identify stainless-steel grade and finish, not “rust-proof fittings”; Grade 304 suits common indoor conditions, while Grade 316 provides greater chloride resistance. Bleach, hydrochloric-acid cleaners, trapped moisture and iron contamination can stain or pit either grade, so confirm chemical compatibility with the facility’s cleaning schedule.
Use the same cleaning-chemical test or manufacturer compatibility statement for the panel, sealant and hardware. A panel can resist water while its drilled fixing, edge band or seal fails first. Include replacement access and the treatment of every cut-out in the schedule.
Choose the mounting method and installation sequence around services
Choose the fixing method before ordering a bathroom partition: the panel material alone does not determine how it attaches to the building.
| Option | Attachment | Main consequence |
|---|---|---|
| Wall-hung | Wall brackets only | Minimal floor obstruction; depends entirely on wall strength and accurate anchors |
| Floor-mounted with wall bracket | Posts or feet on the floor, restrained at the wall | Stable and serviceable; requires sound flooring and wall fixing |
| Ceiling-hung | Overhead brackets or carriers | Easier floor cleaning; needs structural support, not merely a suspended grid ceiling |
| Floor-to-ceiling | Posts fixed to floor and ceiling | Strong resistance to movement; demands accurate floor and ceiling setting-out |
Use this installation sequence:
- Confirm the approved drawing, including pipework cut-outs, clearances and access.
- Scan or check for concealed plumbing and electrical services, especially near service shafts.
- Mark tile joints and fixing points, then verify whether the substrate is concrete, brick, blockwork, tile over masonry, drywall or a shaft lining.
- Select anchor type and length for the actual substrate; never drill a drywall or tiled wall as though it were concrete.
- Fit brackets or posts, allowing for specified tolerance. Chemical anchors need their stated curing time before loading.
- Install the urinal partition, then level and plumb each panel.
- Seal penetrations where specified. Record who repairs drilled or damaged tiles.
- Test privacy clearances, user approach, cleaning routes, grab bars, flush controls and maintenance access.
Define the Pune installation package before comparing supplier quotations
“Installation included” must mean a priced, defined scope, not a promise to fix the screen on site. Before accepting a quotation from a urinal partition supplier in Pune, choose one of three arrangements:
1. Supply-only: panels and listed hardware arrive at site; you arrange measurement, drawings, transport, unloading, installation, protection and waste removal.
2. Supply-and-install: require separate line items for site measurement, layout confirmation, shop drawings, transport, unloading, drilling, brackets, posts, feet, fasteners, levelling, sealing, surface protection, debris and packaging removal, final inspection and handover.
3. Customer-provided panels: state who verifies dimensions, accepts panel condition, supplies compatible brackets and fasteners, makes cut-outs, installs, seals and warranties the completed work. Do not assume the installer accepts responsibility for panels it did not supply.
Mark these exclusions beside the price: wall or floor repairs, damaged-tile replacement, pipework changes, delivery to upper floors, night work, occupied-building protection and after-hours access. Ask whether the installer will cut around skirtings and pipe boxing, preserve concealed-cistern maintenance access, and protect completed surfaces while other trades work.
For Cubicle World industries Pvt Ltd or any other bidder, request the same inclusion schedule, substrate assumptions, installation programme and warranty terms. That makes quotations comparable instead of rewarding the lowest panel-only price.
Related products
 | Urinal Partition Give a new meaning to your restroom space with vibrant coloured Privy Divider Panel Laminates (urinal partition) coupled with rust resistant... View product → |
 | Urinal Partition Give a new meaning to your restroom space with vibrant coloured Privy Divider Panel Laminates (urinal partition) coupled with rust resistant... View product → |
Compare laminate and Frostade Glass UMP before approving the final screen
Do not approve Frostade Glass UMP from its name alone. Request the glass type, thickness, opacity or privacy level, safety treatment, edge finish, frame system, brackets and fixing method before selecting it for a urinal screen, commercial toilet cubicle partition or bathroom partition.
| Decision point | Frostade Glass UMP | Compact HPL or solid phenolic |
|---|---|---|
| Privacy | Depends on stated opacity and viewing angle | Opaque privacy when specified |
| Impact risk | Breakage and edge damage require control | Better suited to routine knocks |
| Fingerprints | Visible on smooth surfaces | Less visually prominent |
| Cleaning | Needs compatible glass and sealant cleaners | Usually simpler wipe-down care |
| Replacement | Remove hardware and handle a glass panel | Replace a panel using scheduled hardware |
| Maintenance access | Requires clearance for safe handling | Easier field access and replacement |
| Installation | Demands accurate support, edge protection and specialist handling | Simpler drilling and fitting when properly detailed |
Glass can change structural support, lifting and handling arrangements, drilling restrictions, edge protection and repair procedures. Laminate panels simplify opaque privacy and field replacement when the panel, brackets and fixing points are properly detailed.
Record the following at handover:
- Approved layout and as-built dimensions
- Panel and hardware schedule
- Care instructions, permitted cleaners and prohibited cleaners
- Anchor details and sealant information
- Snag list and closure status
- Confirmation that valves, flush controls, drains and cleaning routes remain accessible
This documentation makes the material choice comparable instead of treating “glass” or “waterproof” as a complete specification.
Frequently asked questions
How do you set urinal partition dimensions?
Confirm panel height, width, projection, thickness, quantity and mounting height against the chosen urinal and room layout.
What should a wet-area urinal partition specification include?
Specify the panel material, core, sealed edges, hardware, finish and resistance to repeated cleaning and moisture.
How should urinal partition installation be sequenced around services?
Coordinate wall fixing, plumbing, concealed cisterns and other services before installing panels, brackets and hardware.
What should a Pune urinal partition installation package define?
List site measurement, delivery, unloading, fixing, cutting, service coordination, installation, protection and handover responsibilities.
How do laminate and Frostade Glass UMP compare?
Compare their cleaning needs, moisture performance, privacy, impact resistance, hardware requirements, maintenance and installation constraints.