A locker-room order can fail before installation if the layout ignores peak-user demand, door swings, wet-area drainage or the difference between a personal locker and a changing cubicle. By the end, you will be able to size the system, measure the room, compare materials and prepare a supplier brief that protects usable space and long-term maintenance costs.
Key takeaways
- Choose locker tiers from the largest item users carry.
- Separate day-use, staff and rental storage before selecting doors.
- Measure circulation, plumbing access and accessible changing spaces together.
- Specify moisture-resistant materials, hardware and installation details in writing.
How many lockers and what layout does your facility need?
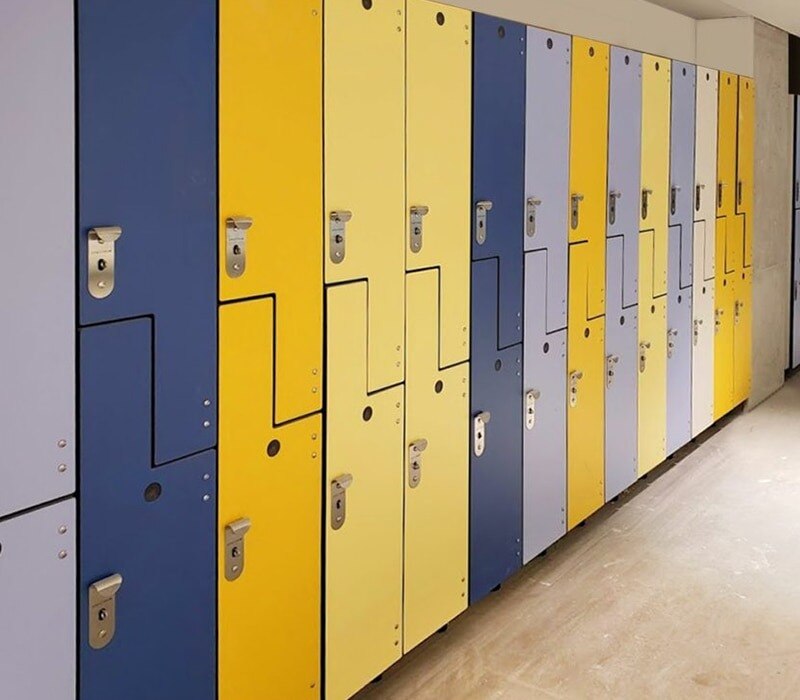
Choose locker tiers from the largest item users carry and the number of people changing at the same time. Use 5-tier lockers for small bags, shoes and rapid turnover; 3-tier lockers for gym bags and jackets; choose Z-tier lockers when coats, helmets or hanging garments need more vertical space.
| Option | Best fit | Trade-off |
|---|---|---|
| 5-tier | Gyms, pools and stadium day-use | Highest door count, but smaller compartments |
| 3-tier | Clubs, schools and general sports use | Fewer units per wall, with more usable volume |
| Z-tier | Coats, helmets and personal storage | Tall split compartments, but less suitable for bulky bags |
Calculate the quantity from simultaneous demand, not the building’s total membership. A class of 40 needs 40 user lockers if all 40 change together; two classes need 40 when the first group leaves before the second arrives, but 80 when their changing periods overlap.
- Start with the highest simultaneous users across all changing rooms.
- Add separately assigned staff lockers; do not make employees compete with visitors.
- Add the number of accessible lockers required by your applicable accessibility standard, positioned on an accessible route.
- Add 10–15% spare capacity for peak days, cleaning downtime and future growth.
- Divide the total by the number of compartments in each tier and round up.
Keep day-use, rental and personal lockers in separate banks so numbering and lock control remain clear. A phrase such as “locker for room cubicles supplier in pune” can indicate either lockers or cubicles, so specify both schedules separately.
Separate day-use, staff and rental storage before choosing doors
A day-use locker is not a smaller version of a rental locker. Its door, lock and operating rule must match how quickly users enter, store belongings and leave.
| Type | Door size and numbering | Lock and operating rule |
|---|---|---|
| Day-use | Small single-compartment door; large, high-contrast sequential number | Coin-return, keypad or user padlock; empty it at closing and clear abandoned contents |
| Employee | Half-height or full-height door; permanent staff number, not a changing user number | Key, PIN or access-control lock; assign one locker and prohibit sharing |
| Rental | Half-height, 3-tier or full-height door; asset number linked to a rental record | Key, cylinder or electronic lock; record deposits, rental period, lost keys and overdue units |
| Personal storage | Full-height for uniforms and bags, or half-height for smaller loads; named or coded assignment | Key, PIN or padlock; restrict access to the assigned person and audit spare keys |
Keep day-use numbers visible from the aisle; repeating numbers across rooms creates lost-property disputes. Staff and personal lockers need a register showing the user, locker number, issue date and returned key. Rental lockers need a contract rule for failed payment, forgotten contents and lock replacement.
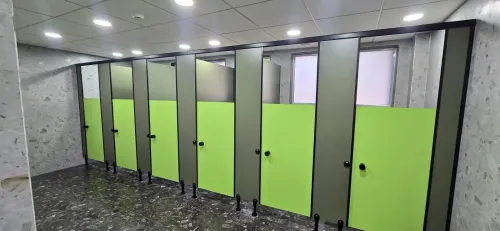
Ask a gym cubicle supplier in pune to price lock bodies, replacement keys, number plates, master keys and spare doors separately. Schedule lockers separately from changing cubicles: lockers need ventilation, plinths and load-bearing support, while cubicles need privacy panels, benches, hooks and floor or wall fixing.
Measure the locker room around movement, services and accessibility
A nominal cubicle size is not its usable internal size. Measure after wall finishes, skirtings and plumbing boxing are installed, then draw every door swing, bench, hook and circulation route before ordering lockers or partitions.
1. Survey each wall length, corner, column, ceiling height, finished floor level and wall-plumb deviation. Mark structural walls, lightweight partitions, doors, emergency exits, sprinklers, lights, electrical points and ventilation grilles.
2. Draw locker banks separately from changing cubicles. Show locker depth, plinth height, ventilation gaps, numbering faces and the load-bearing fixing points; do not assume a wall can support a fully loaded bank.
3. Dimension clear aisles with locker doors open, not closed. Show bench depth, coat-hook projection and the turning circle, approach space and clear door width required for wheelchair users. A door that opens into the only passing route will block the room during peak use.
4. Plot every pipe, inspection panel, floor drain, channel drain and cleanout. Leave access for valve operation and maintenance instead of covering services with a fixed pilaster or bench.
5. Mark the route for mops, buckets and cleaning machines from the entrance to the drain. Tight corners and low benches turn daily cleaning into dismantling work.
Require the supplier’s coordinated shop drawing to show door handing, panel and door thicknesses, headrails or pilasters, foot locations, anchors, floor falls and the installation sequence around plumbing and electrical work.
For a commercial cubicle partition in Pune, reject dimensions based only on an unverified architectural plan; site trimming can leave doors misaligned and accessible clearances unusable.
Compare locker and cubicle materials for wet, humid and chemical exposure
A low panel price can become a high maintenance bill once chlorine, acidic descalers and abrasive pads enter the cleaning routine. Compare the full assembly, including edges, fixings, feet, hinges and lock parts.
| Material | Corrosion and chemicals | Noise and weight | Repair and lifecycle cost |
|---|---|---|---|
| Compact laminate | Dense, moisture-resistant core suits repeated wet cleaning, but open holes, trapped water and poor drainage still cause damage. Check the actual chemicals. | Heavier than board; quieter and more solid than thin steel. | Higher purchase cost, but replaceable hardware and no separate edge band can reduce long-term repairs. |
| Powder-coated steel | Coating protects steel until scratches, cut edges or standing water expose it; chlorine and descalers can attack the finish. | Light to medium weight; doors and locker bodies can sound loud without buffers. | Easy to replace as modules, but rust repair is costly once corrosion spreads. |
| Stainless steel | 304 suits ordinary indoor wet areas; choose 316 for persistent chlorides or saline pool chemicals. Rinse chemicals fully. | Heavy, rigid and relatively quiet. | Highest initial cost; durable, but mixed metals can create galvanic corrosion. |
| HPL-on-plywood | Surface resists routine cleaning, while exposed edges and screw holes swell after repeated wetting. | Lighter and quieter than steel. | Easy to cut and repair, but recurring edge damage can raise lifecycle cost. |
| Plastic | HDPE resists water and many chemicals without rust; verify compatibility with concentrated disinfectants and solvents. | Light and quiet, though flexible panels can feel less rigid. | Simple to replace; damaged panels may be cheaper than repairing laminate. |
Ask a cubicle supplier in Pune to test the selected finish against your products, dilution ratios and cleaning frequency—not water exposure alone.
Turn the specification into a supplier-ready installation brief
Require the locker room cubicle dealer in Pune to convert your site information into a signed, coordinated installation brief—not a quote based on an unverified plan. Otherwise, factory-sized panels can arrive against sloping floors, misplaced drains and walls that are out of plumb.
- Attach a shop drawing showing finished floor levels, floor falls, drain locations, wall-plumb tolerances, ceiling height, door handing, service zones, accessible cubicles, circulation clearances and the installation sequence around plumbing and electrical work.
- Schedule lockers and changing cubicles as separate items. The locker schedule must state quantity, numbering, ventilation, plinths, lock type, load-bearing support and door dimensions; the cubicle schedule must state privacy panels, benches, hooks, doors, pilasters and floor or wall fixings.
- Specify panel and door thickness, material, foot material, headrail arrangement, anchor type and hinge capacity. “Waterproof” does not reveal whether the panel is compact laminate, HDPE, PVC foam board or moisture-resistant MDF with an exposed cut edge.
- Give the cleaning chemical list, including chlorine concentration, acidic descaler, detergent and abrasive-pad use. Require written compatibility confirmation for panels, powder coating, stainless finishes and sealants.
- Demand replaceable hinges, indicator bolts, hooks, feet, benches and lock components, plus local spare-part availability, cleaning instructions, warranty exclusions and response times.
- Include accessible-unit dimensions and hardware heights, then require a site measurement and signed approval before fabrication.
Ask Cubicle World industries Pvt Ltd to record these details in the final approved drawing, not only in email.
Related products
 | LOCKER ROOM CUBICLES Locker systems opens up a new generation of locker systems – a world of ultra-modern and exceptionally smart storage solutions made using Compact... View product → |
 | Storage Lockers PRODUCT DESCRIPTION CW lockers open up a new generation of locker rooms. View product → |
Frequently asked questions
How do you calculate the number of lockers a gym needs?
Base the quantity on peak simultaneous users, changing-room turnover and the largest items members carry. Use 5-tier lockers for small bags and shoes, 3-tier lockers for gym bags and jackets, and Z-tier lockers for coats, helmets or hanging garments.
What storage types should a locker room include?
Separate day-use lockers from staff storage and paid rental lockers before choosing door sizes, locks and numbering. Each group has different access, security and management requirements.
What should you measure before installing locker room cubicles?
Measure locker runs, aisle widths, door swings, benches, plumbing routes, ventilation, drainage, electrical points and accessible turning space. Keep service access clear so maintenance does not require dismantling partitions.
Which materials suit humid gym and sports-facility locker rooms?
Compare compact laminate, powder-coated steel, stainless steel and moisture-resistant board against water exposure, cleaning chemicals, ventilation and impact. Specify sealed edges, corrosion-resistant hardware and raised or protected components in wet zones.
What should a supplier-ready locker room brief contain?
Provide a dimensioned plan, locker quantities and tiers, cubicle counts, material and colour selections, hardware, lock type, accessibility requirements, service constraints, delivery access, installation scope and cleaning expectations.
Related products
 | Storage Lockers PRODUCT DESCRIPTION CW lockers open up a new generation of locker rooms. View product → |
 | Restroom Cubicles PRODUCT DESCRIPTION CW Floppy are tailor-made for restrooms. These cubicles have a clear floor concept which is very friendly as far as the... View product → |