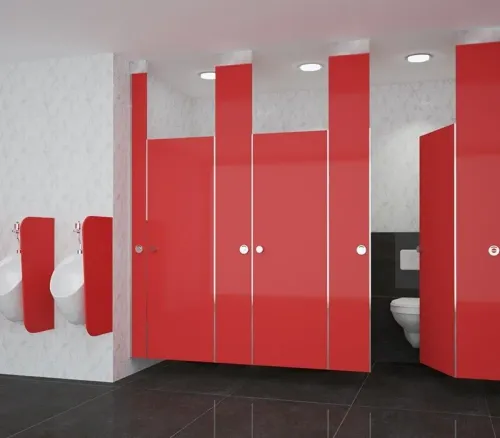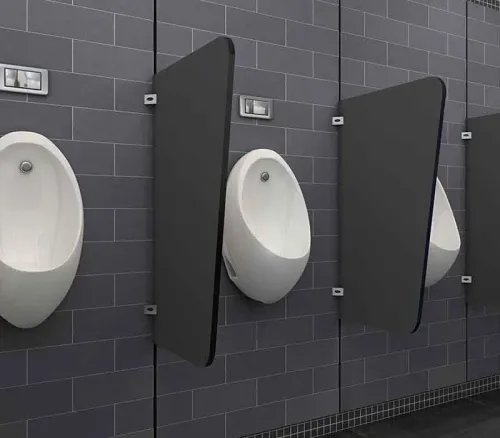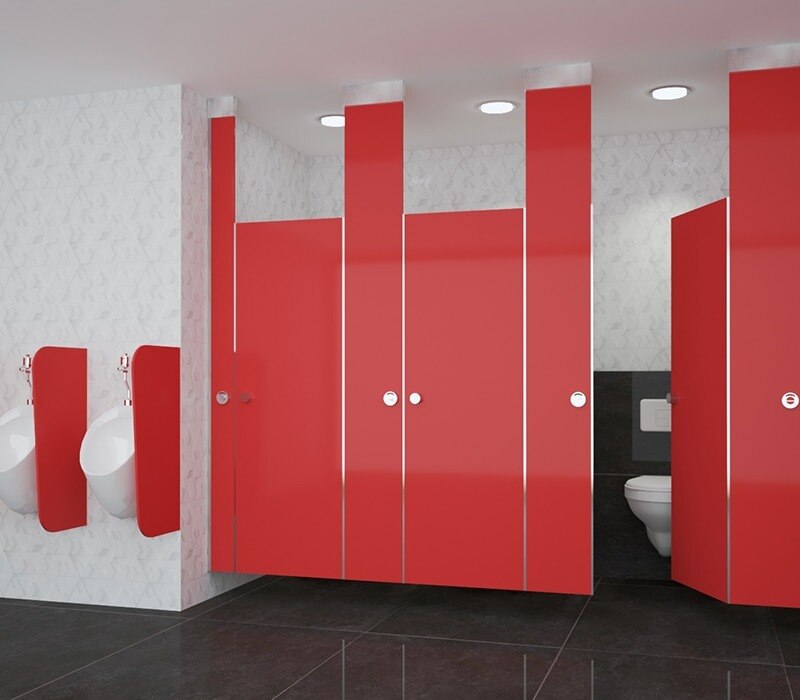
A ceiling-hung stainless-steel partition is only as reliable as the structure above it, the panel specification, and the installation details hidden from view. By the end, you will know what to specify, which ceilings and room layouts can support it, how it compares with other partition systems, and what to inspect after handover.
Key takeaways
- Specify steel grade, core, hardware and headrail fixing before comparing quotations.
- Verify slab capacity, anchor layout, dimensions and the complete load path.
- Choose ceiling-hung cubicles when floor clearance and open sightlines suit the privacy brief.
- Coordinate doors, services and drilling locations before installation begins.
Specify the stainless steel, panel build-up and hardware before comparing prices
A low price means little if one quotation covers a 304 stainless-steel skin and another covers 316 over a different core. Define the complete CW ceiling-hung SS toilet cubicle partition before inviting bids, including how the headrail is fixed to the building structure rather than merely to a suspended ceiling grid.
1. State the stainless grade: 304 for ordinary indoor washrooms, or 316 where chloride exposure comes from pools, marine air, road salt or aggressive chemicals. Add sheet thickness, brushed or satin finish, weld treatment and protection against dissimilar-metal corrosion.
2. Describe the panel build-up: solid stainless sheet or stainless-faced composite, core material, total panel thickness, edge returns, corner joints and resistance to moisture. Identify the panel height, width, headrail depth, door clear opening and required floor clearance.
3. Name the suspension method, including structural hangers, ceiling brackets, rigid headrail, wall channels and pilaster connections. Exclude support from mineral-fibre or acoustic ceiling grids unless an engineer has designed that grid for the partition load.
4. Specify hardware by material and performance: stainless-steel hinges, hinge fixing, indicator bolt or latch, coat hooks, door stops, wall brackets and fasteners. Request hinge-cycle or load-performance data, not panel gauge alone.
5. Record installation tolerances, sealants, access panels and finish acceptance criteria. Then compare prices against the same toilet cubicle partition specification, or the cheapest offer will often conceal missing components.
Check the overhead structure, dimensions and load path before approval
A ceiling-hung restroom cubicle partition transfers its weight and operating forces through the pilasters and wall channels into a rigid headrail or overhead support frame. Hinges and latches pass door movement into the pilasters; the headrail and structural hangers then carry vertical and lateral loads into the building structure. Floor clearance does not provide stability.
1. Identify the real support above the finished ceiling. Fix hangers or brackets to a reinforced concrete slab, structural steel, or an engineered support frame. Do not attach the partition solely to mineral-fibre tiles, acoustic panels, or a standard suspended ceiling grid.
2. Check the load path for movement as well as weight. The headrail needs positive lateral restraint at its hangers, walls, or bracing points; otherwise pilasters rack, doors lose alignment, and ceiling connections receive damaging side loads.
3. Record finished-floor-to-structural-soffit height, headrail depth, panel height, cubicle width, door clear opening, and required floor clearance. Compare these dimensions with the manufacturer’s maximum spans and adjustment range rather than assuming a level ceiling.
4. Survey the slab and walls for out-of-level conditions. Mark wall channels, pilaster centres, and hanger locations before approval, then allow for the measured deviation instead of forcing panels into alignment.
5. Scan for electrical conduits, plumbing, ventilation ducts, sprinklers, and fire-rated construction before drilling. Require an engineer’s detail where the slab cannot accept anchors or where the partition loads would fall on a non-structural ceiling.
Choose ceiling-hung construction for the right room layout and privacy brief
Choose a ceiling-hung commercial toilet cubicle partition when fast floor cleaning and a visually open room matter more than full-height privacy. The clear space beneath each panel lets mop heads and scrubber machines pass without working around feet, channels or floor anchors.
| Option | Main advantage | Choose it when |
|---|---|---|
| Ceiling-hung | Unobstructed floor and lighter visual appearance | The room needs frequent machine cleaning, the slab is uneven, or floor penetrations must be minimised |
| Floor-mounted | Independent support at the floor | The overhead structure cannot accept partition loads, or the layout needs a conventional foot-supported system |
| Floor-to-ceiling | Maximum visual privacy and stronger separation | Users need enclosed cubicles, acoustic separation matters, or the design must conceal services and activity above the panels |
A ceiling-hung toilet cubicle partition suits large public washrooms, airports, malls and locker rooms where cleaning access outweighs the privacy loss from an open underside. It also avoids forcing every panel foot to follow an uneven slab, although the headrail and wall connections still need accurate setting out.
Do not select it beneath an ordinary suspended acoustic or mineral-fibre ceiling unless an engineered support frame transfers the loads into the building structure. Reject it when the brief demands floor-to-ceiling visual screening, strong sound reduction or protection against deliberate lifting and swinging.
For an accessible compartment, compare the complete room layout rather than panel height alone. Check the required wheelchair turning space, door clear opening and transfer zone against local code before fixing the partition type.
Install in the correct sequence and coordinate every service before drilling
A ceiling-hung restroom cubicle partition stays stable only when its headrail and brackets connect to structural support, not to a suspended ceiling grid. Fixing into plasterboard, tiles or unsupported ceiling panels causes movement, cracked finishes and doors that drift out of alignment.
- Approve coordinated shop drawings showing panel lines, pilasters, door swings, wall channels, headrail brackets and every pipe, cable tray, duct and sprinkler.
- Survey the finished floor, walls and structural soffit. Record unevenness before setting dimensions; do not force panels to compensate for a sloping slab.
- Scan the drilling zones and compare the scan with as-built drawings. Obtain services sign-off, isolate affected systems and use trial holes where the scan is inconclusive.
- Mark the cubicle grid from fixed room datums, then install wall channels and structural ceiling brackets at the specified centres. Do not substitute plasterboard anchors for structural fixings.
- Level and secure the headrail before attaching panels or pilasters. A twisted rail transfers movement into every door.
- Install panels and pilasters, check plumb in two directions, and tighten each connection before hanging doors.
- Fit hinges, latches and door stops after the frames are stable. Set equal gaps, clear opening and latch engagement without dragging the door across the floor.
- Seal wall junctions only after alignment passes inspection, then clean stainless surfaces without burying loose fixings in sealant.
Document the fixing type, torque values and final level checks. This protects a commercial toilet cubicle partition from hidden installation errors that a later adjustment cannot cure.
Use a maintenance and procurement checklist that tests the complete assembly
Approve the quotation only after it covers the structure, panels, doors, hardware and cleaning access as one assembly. A “maintenance-free” claim is not a substitute for inspection, especially in a high-use washroom.
- Request the stainless-steel grade, sheet thickness and finish. Confirm whether exposed hinges, screws, brackets and latches use 304 or 316 stainless steel; mixed metals need protection against galvanic corrosion.
- Demand a drawing showing the headrail, ceiling brackets, wall channels, pilasters, doors and fixing points. Reject support from a suspended acoustic or mineral-fibre ceiling grid unless its manufacturer has engineered it for these loads.
- Compare panel height, headrail depth, cubicle width, door clear opening and floor clearance. Check the accessible compartment against the project code; the 2010 ADA Standards generally require a 60-inch width and 32-inch clear door opening.
- Ask the toilet cubicle manufacturer to state installation tolerances, uneven-slab allowances, sealants, weld treatment and replacement procedures for each hardware item.
- Inspect monthly for loose hinge screws, latch misalignment, movement, failed sealant, damaged welds, loose wall or overhead fixings and rust near dissimilar-metal contacts. Clean the open floor clearance, wall junctions, door bottoms and headrail underside; do not use chlorine bleach on stainless steel.
- Compare Cubicle World industries Pvt Ltd with other bidders using the same schedule, drawings, warranty exclusions and installation scope—not a bare “cw ceiling hung ss toilet cubicle partition” price.
Related product
 | Restroom Cubicles Add classic wings to your restrooms Innovation with simplicity and splendor, Greenlam Sturdo presents you Classique Wings, a sparkling new assortment... View product → |
Frequently asked questions
What should you specify before comparing toilet cubicle partition prices?
Define the stainless-steel grade, panel build-up, core, thickness, edge treatment, hardware, headrail and structural fixing method.
What must you check before approving a ceiling-hung cubicle layout?
Check the overhead slab or framing, anchor locations, load path, finished dimensions, door clearances and service zones.
When is ceiling-hung construction suitable for a commercial toilet cubicle partition?
Choose it when the room benefits from unobstructed floor cleaning, an open visual line and a privacy layout that the overhead support can carry.
What installation sequence prevents problems with restroom cubicle partitions?
Confirm the setting-out, coordinate plumbing and electrical services, fix the overhead support, install panels and hardware, then test doors and clearances.
How do you assess a toilet cubicle manufacturer’s complete assembly?
Review steel and core samples, structural calculations, hardware schedules, fixing details, maintenance access, warranties and the final inspection checklist.