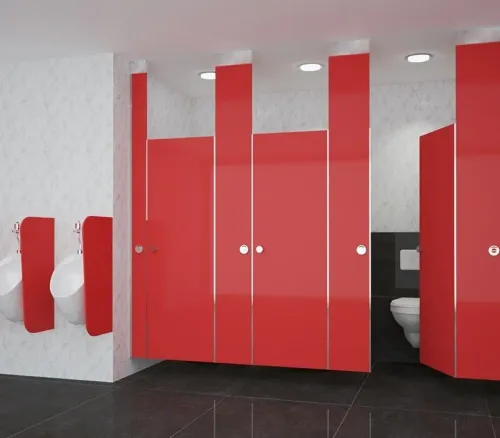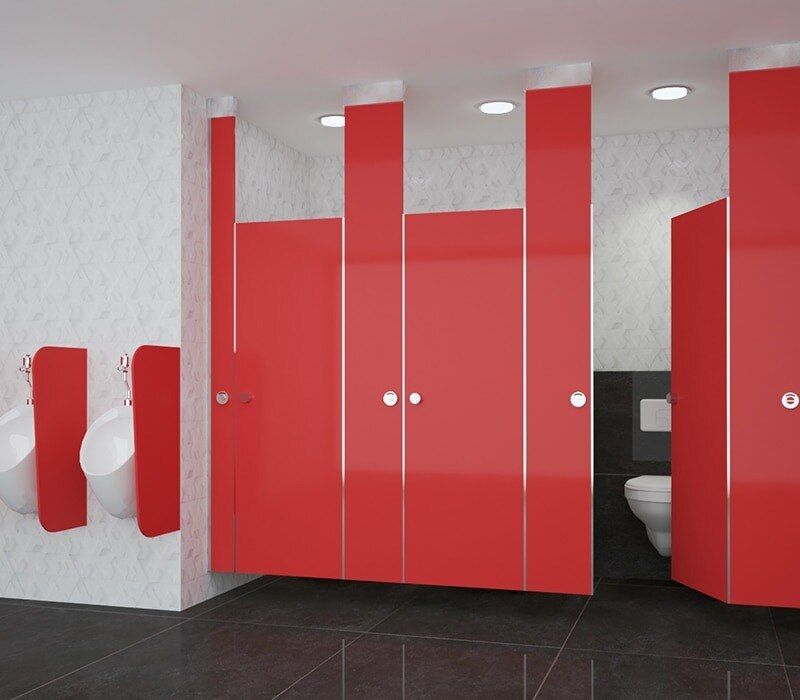
Installation starts above the visible cubicle: the headrail must connect to a verified slab, beam or engineered support frame, never to a lightweight false ceiling. By following the survey, setting-out, anchoring, panel-fitting and inspection sequence below, you can assess whether the proposed system suits your washroom and specify it without treating “SS” or “CW” as complete performance standards.
Key takeaways
- Confirm finished floor, ceiling levels and structural support before taking final measurements.
- Set out cubicle centre lines from fixed walls, not unfinished plaster or tile edges.
- Require load, corrosion-resistance and hardware details in the written specification.
- Test door clearance, panel alignment, anchors and cleaning access at handover.
What must be verified before installation begins?
Resolve site and structural risks before measuring panels for CW ceiling hung SS restroom cubicles in Gujarat. Dimensions taken before screed, tiles or ceiling finishes are complete can produce incorrect headrail heights and binding doors.
1. Record the finished floor level after screed and tiles, the soffit or structural ceiling level, ceiling height, wall plumb and wall squareness. Add proposed cubicle width and depth, partition height, service-duct positions, drainage points, electrical conduits, fire services, waterproofing zones and the false-ceiling grid to the survey.
2. Review structural drawings and scan the drilling zones for reinforcement, post-tensioning cables, embedded conduits and slab thickness. A gypsum, mineral-fibre or metal false ceiling is a finish, not a fixing point for a restroom cubicle partition.
3. Expose the slab or beam where necessary and confirm that it can receive headrail anchors or a designed steel frame. Require the engineer-approved support detail before drilling or penetrating waterproofing.
4. Mark door-swing clearances. For an accessible toilet, mark the turning space, transfer zone, grab-bar locations, basin clearance and approach route required by the Harmonised Guidelines and Standards for Universal Accessibility in India.
5. Coordinate all dimensions on an approved shop drawing after floor and ceiling levels are fixed.
How should the cubicle layout be set out?
Start with one permanent datum line and transfer it to the walls and structural soffit with a laser level. Never measure each bay from an uneven wall; that small error will multiply across the run.
1. Mark the end-panel faces first, then the centreline of every divider, door opening, wall-channel position and headrail line.
2. Check every cubicle width and depth against the approved shop drawing. Deduct the finished effects of tile, stone, skirting, sealant and wall cladding before fixing a toilet cubicle partition.
3. Confirm each door’s specified swing clearance. Check that basins, urinals, adjacent partitions and service doors do not obstruct the opening.
4. Set floor clearance from the cleaning method, privacy requirement, door bottom gap and manufacturer’s structural detail. Do not copy a catalogue dimension.
5. For an accessible cubicle, verify the complete manoeuvring envelope, including approach, turning space, transfer zone, grab bars and basin clearance. Do not widen a standard bay by eye.
6. Recheck end-panel alignment, sightlines and door reveals before drilling. Unequal reveals often begin with the first panel.
Photograph every marked line and obtain written sign-off before making holes.
How is the overhead support fixed to the building?
The overhead support is structural, not decorative. For CW ceiling hung SS restroom cubicles in Gujarat, the headrail, carrier or suspension frame must transfer panel, pilaster and door loads into a slab, beam, engineered steel frame or another engineer-approved substrate; a false ceiling alone is not a fixing point.
1. Expose and verify the support before closing the ceiling. Check slab thickness, concrete strength, reinforcement, post-tensioning cables, embedded services and edge distances.
2. For reinforced concrete, select an approved mechanical expansion anchor or bonded chemical anchor for the actual concrete strength, embedment depth, edge distance and load. Obtain the anchor manufacturer’s load data and follow its hole-cleaning and torque procedure.
3. For structural steel, use a designed bolted clamp, welded bracket or secondary frame approved by the project engineer. For masonry, verify the brick or block type and use a fixing tested for that substrate; never rely on hollow masonry without a load-spreading frame.
4. Stop and redesign the support if the slab is inaccessible, too weak, obstructed by services or separated by a lightweight ceiling. Install brackets at the engineered shop-drawing spacing, keep the headrail level and use stainless or suitably isolated corrosion-resistant hardware.
5. Coordinate every penetration with waterproofing. Seal the approved wet-area detail without blocking drainage, because an improvised fixing can leak below finished tiles and compromise a commercial toilet cubicle partition.
How are partitions, pilasters and doors aligned?
1. Fit wall channels or end connections to the marked lines. Hang or secure the end panels and pilasters before installing intermediate dividers, so the restroom cubicle partition starts from a controlled reference.
2. Check every panel and pilaster in two directions with a spirit level or laser. Measure the face line at several points along the run; a small error at the first bay can create unequal sightlines and door reveals.
3. Tighten fixings without crushing the core or deforming the stainless sheet. Keep channels sealed and positioned so water cannot become trapped behind them. Keep carbon-steel grinding dust away from stainless steel, and use dedicated cutting and drilling tools.
4. Install doors only after the surrounding pilasters are plumb. Follow the approved handing schedule for hinges, indicator bolts, coat hooks, handles, door stops and emergency-release hardware on each toilet cubicle partition.
5. Adjust hinge tension, latch engagement, self-closing action, door reveals and bottom clearance. Uneven floors can give different gaps beneath doors even with a level headrail, so set final clearances from the finished floor, not the structural slab.
6. Remove temporary protective film before heat bonds it to the surface. Protect completed panels during nearby tile, paint and ceiling work, then confirm that edges, hardware and stainless faces remain undamaged.
What materials and system limits should the specification cover?
A tender for CW ceiling hung SS restroom cubicles in Gujarat must define performance, not merely say “SS cubicles.” Specify:
1. Stainless grade: Grade 304 for ordinary indoor washrooms; evaluate 316 near saline sites such as Kandla, Mundra or the Gulf of Khambhat, and where chloride cleaners, poor ventilation or aggressive chemicals increase corrosion risk.
2. Sheet thickness, brushed or patterned finish, edge treatment and panel construction, including the core or folded-sheet design. Brushed finishes hide marks better than mirror surfaces.
3. Pilaster and headrail section, door type, approved floor clearance, hardware grade, anchor system, corrosion protection and warranty period. Use compatible fasteners, isolate dissimilar metals, and prevent water traps behind channels.
4. State how the headrail transfers loads into the slab, beam or engineered steel frame. A false ceiling is not a structural fixing point; reject the proposal if the support is weak, inaccessible or obstructed.
5. Compare the system limit with alternatives: ceiling-hung construction improves floor cleaning by removing most exposed legs, while floor-to-ceiling partitions change rigidity and privacy behaviour. Floor-supported systems reduce slab coordination.
6. Reject ceiling-hung construction for unusually high ceilings, severe vandalism loads or floor-fixed privacy screens without engineered overhead support. Confirm the design before tendering a commercial toilet cubicle partition.
What should be checked at handover, and what should you ask a supplier?
Before accepting CW ceiling hung SS restroom cubicles in Gujarat, use a written inspection checklist and record each result. Reject handover until structure, alignment, operation and documents pass.
- Verify anchor torque records, headrail rigidity, panel and pilaster plumb, consistent floor clearances, equal door reveals, secure hardware and correct door handing.
- Test latch, indicator and emergency release operation; inspect continuous sealant, rounded or protected edges and unobstructed accessible clearances.
- Check stainless surfaces for carbon-steel swarf, scratches, adhesive residue and chloride staining.
The handover file must state the stainless grade, sheet thickness, finish, panel construction, anchor and hardware details, approved shop drawings, permitted cleaning chemicals, maintenance instructions and warranty contact.
| Ask the cubicle supplier | Evidence required |
|---|---|
| Who verified the substrate? | Name, date and inspection record |
| Who designed secondary steel support? | Engineer’s drawing and approval |
| How were waterproofing penetrations sealed? | Wet-area detail and sealant specification |
| Which tolerances were used? | Approved installation tolerance schedule |
Cubicle World industries Pvt Ltd is worth comparing when coordinated design, manufacture, supply and installation are needed; compare its technical schedule with competing offers, not its product name as a specification.
Related product
 | Restroom Cubicles Add classic wings to your restrooms Innovation with simplicity and splendor, Greenlam Sturdo presents you Classique Wings, a sparkling new assortment... View product → |
Frequently asked questions
What must be verified before installing CW ceiling-hung stainless-steel restroom cubicles?
Verify finished floor and ceiling levels, wall conditions, service locations, access for installation, and the building structure available for overhead support before final panel measurements.
How should a ceiling-hung restroom cubicle layout be set out?
Mark the cubicle centre lines, partition faces, pilaster lines and door openings from surveyed control lines and fixed reference points. Check clearances against the approved plan before drilling.
How is the overhead support fixed to the building?
Fix the headrail or overhead frame to structural concrete or another approved load-bearing element using anchors specified for the substrate. Do not rely on suspended ceiling grids unless the engineered system explicitly permits it.
What should be checked when aligning partitions, pilasters and doors?
Check plumb, level, uniform gaps, consistent door reveals, secure hardware, floor clearance and unobstructed door swing. Operate every door before accepting the installation.
What should a specification for a stainless-steel toilet cubicle partition include?
Specify stainless-steel grade and finish, sheet thickness, panel and pilaster construction, headrail details, anchor type, hinges, indicators, handles, locks, clearances, corrosion exposure and system load limits.