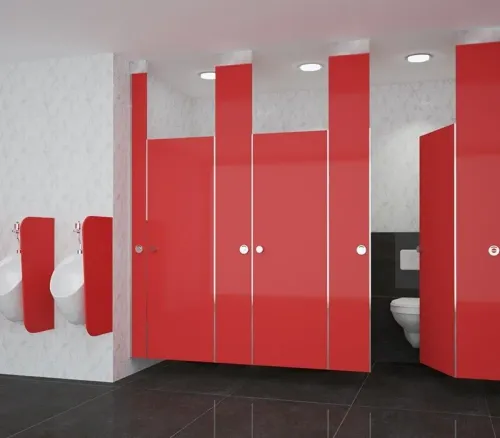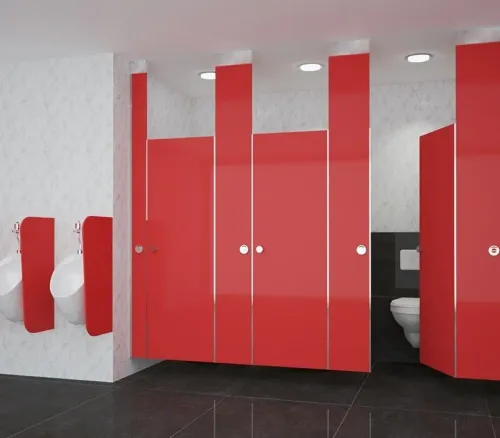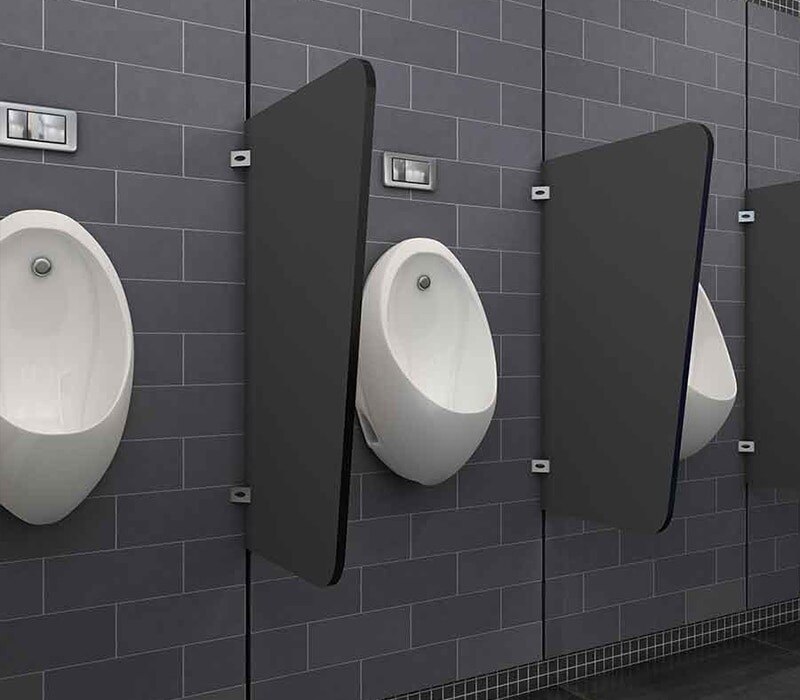
A urinal screen separates users at adjacent fixtures, while a toilet cubicle creates a complete room with a door, lock, pilasters and supporting hardware. By comparing privacy, dimensions, materials, installation, maintenance and quotation details, you can select the system that fits your Gujarat project instead of comparing panels on price alone.
Key takeaways
- Use urinal screens for open fixtures and cubicle partitions for enclosed privacy.
- Resolve door swings, sightlines, accessibility clearances and hardware before ordering.
- Choose boards, metal or glass for Gujarat’s humidity, cleaning routine and corrosion risk.
- Compare finished-room measurements, installation work and supplier documents before awarding the job.
Choose the system by fixture, privacy and project use
A urinal partition is a privacy screen beside a wall-mounted or floor-mounted urinal; it normally has no door, lock or front pilaster. Use it in an open male washroom when screens preserve a narrow circulation zone without adding a door swing.
A commercial toilet cubicle partition encloses a WC and needs side panels, a front door, pilasters, hinges, an indicator bolt, support feet or headrails, wall brackets and cleaning clearances. It belongs in toilets for offices, malls, factories, hospitals, hotels, schools and transport facilities, where users need an enclosed compartment.
| Fixture and setting | Privacy and mounting | Material and maintenance burden |
|---|---|---|
| Wall- or floor-mounted urinal in an open male washroom | Short or full-height screen; wall brackets and floor fixings | Compact laminate or metal; clean brackets and exposed lower edges |
| Standard WC in a public or institutional toilet | Enclosed cubicle; feet or headrails, pilasters, hinges and indicator bolt | Moisture-resistant partition board; inspect doors, locks, hinges and dirt beneath pilasters |
| Accessible WC with transfer space | Fully enclosed compartment sized for clear floor space and approach; coordinated fixings | Durable, cleanable material; maintain grab-bar clearances and accessible hardware |
A screen cannot replace a toilet cubicle, an accessible compartment or its transfer space. A full commercial toilet cubicle partition consumes more floor area, hardware and installation time than an open urinal layout, so do not compare a per-panel rate with an installed cubicle price.
Resolve sightlines, accessibility and hardware before drawing the layout
Resolve privacy on the plan before selecting panel sizes: a short urinal screen blocks the immediate side view but leaves users visible from the entrance, adjacent fixtures or circulation aisles.
A full-height screen improves side and diagonal privacy, while an enclosed commercial toilet cubicle partition provides the strongest privacy through a door, side panels and pilasters.
| Arrangement | Privacy and plan checks |
|---|---|
| Short urinal screen | Partial side privacy; set urinal centre spacing, screen overlap, entrance sightlines and plumbing access. |
| Full-height screen | Greater side and aisle privacy; check top and bottom clearances, fixing strength and cleaning access. |
| Enclosed cubicle | Privacy from entrance and adjacent fixtures; coordinate door swing, clear opening and service access. |
Do not copy toilet-cubicle dimensions onto a urinal wall. Set centre spacing and overlap from the fixture schedule, wall conditions and pipe routes.
- Coordinate pilaster positions, hinge capacity, indicator bolts, coat hooks, anti-vandal fixings, wall brackets, floor channels or feet, headrails and ceiling fixings. Check overlapping door swings and blocked approach routes on the plan and again during the survey.
- For an accessible toilet, verify clear floor and manoeuvring space, door approach and clear opening, grab-bar clearances, transfer space, washbasin reach, alarm or assistance features and mounting heights against the National Building Code of India, 2016 and the project authority’s accessibility requirements. A wider compartment alone proves nothing.
- Use child-height panels, rounded edges and finger-safe hardware for supervised school washrooms; do not substitute them for adult or accessible-facility provisions.
Match board, metal and glass to Gujarat’s moisture and cleaning conditions
Compact laminate is the safer default for high-use wet areas because its dense, resin-impregnated core resists impact, repeated washing and screw pull-out better than ordinary laminate-faced board. It is not waterproof by specification alone: seal edges, protect cut-outs, use sound drilled holes and keep panels clear of the finished floor.
| Material | Core and performance | Main risk |
|---|---|---|
| Compact laminate | Solid resin-impregnated core; strong impact and screw-holding resistance | Water entering edges, joints or damaged faces can cause swelling or delamination |
| Laminate-faced board | Decorative laminate over a fibreboard or particleboard substrate; lower abuse tolerance | Moisture penetration causes substrate swelling, delamination and weak fixings |
| Stainless steel | Non-porous metal; high impact resistance and no board delamination | Hard-water staining, chlorine attack, fingerprints and corrosion at poor-grade or damaged surfaces |
| Glass | Non-porous, stain-resistant face; limited screw-holding without fittings | Breakage, chipped edges, sealant failure and visible water deposits |
| Phenolic or coated metal | Dense or protected substrate with good wet-area performance | Coating damage, exposed cores, chemical attack and replacement-specific hardware |
Use ordinary laminate-faced board in dry, low-abuse interiors. Select compact laminate for monsoon-exposed facilities, standing-water zones and coastal Gujarat, including the Saurashtra coast, where humidity and salt deposits accelerate corrosion.
Specify stainless-steel grade, finish and fastener material; brackets, feet and screws can stain or corrode while panels remain unaffected. Remove hard-water deposits promptly, avoid abrasive pads and unapproved concentrated chlorine, and use a soft cloth with the manufacturer-approved neutral cleaner. Wipe panel edges dry.
Inspect hinges, locks, brackets, feet, sealants and exposed cut-outs on a schedule. Require named test reports for the actual assembly covering fire, antibacterial, low-VOC and chemical resistance; claims are not interchangeable. A commercial cubicle manufacturer should supply these records.
Measure the finished room and compare the real installation effort
Fabricate only after the finished-floor level is fixed following tile, screed, waterproofing and slope work. Record cubicle width and depth, panel height, floor-to-panel clearance, door swing, clear opening, circulation, urinal centre spacing, wall straightness, ceiling height, structural fixing points, ventilation and service-pipe locations.
- Survey the site, then issue coordinated shop drawings showing plumbing set-out, fixing points, door clearances and service access.
- Approve a physical sample before fabrication; confirm delivery access before dispatch.
- Install after plumbing set-out: drill, level, seal, remove protective film and complete post-installation adjustment.
- Reject dimensions taken only from an architectural plan, concealed-pipe layouts without access, partitions installed before plumbing, and ceiling-hung panels without slab or framing support.
| System | Installation reality | Ownership consequence |
|---|---|---|
| Floor-mounted | Feet and brackets can be levelled against imperfect walls and floors | More cleaning around feet; easier future adjustment |
| Ceiling-hung | Load must transfer to the structural slab or framing, never only a suspended ceiling | Cleaner floor; structural verification and precise alignment required |
A commercial cubicle supplier or commercial toilet cubicle dealer should separate panel material and thickness, hardware, compartment count, ceiling height, wall condition, transport within Gujarat, installation, plumbing changes, removal and making-good work in the quotation. A low board rate can exclude the items that control alignment.
Compare cleaning time and spare-part access, not colour alone. Urinal screens expose brackets and lower edges to staining; toilet cubicles add sagging doors, hinge and indicator-bolt wear, trapped dirt beneath pilasters, and disruption when hardware needs replacement.
Use a documented supplier checklist before awarding the work
Use a documented checklist and one scoring sheet before awarding the work. Treat every quotation as an installed system, not a panel rate. Ask each commercial cubicle supplier, commercial cubicle manufacturer and commercial toilet cubicle dealer for the same project-specific bill of quantities.
1. Price identical items: urinal screens, toilet doors, pilasters, partitions, legs, headrails, hinges, indicator bolts, coat hooks, wall brackets, sealants, transport, installation, taxes and packaging removal. Show material price separately from installed price; omissions make a cheap quote look comparable.
2. Name responsibility for site measurement, structural fixing, plumbing coordination, shop drawings, defects, replacement hardware and warranty response. Record the delivery location, written exclusions and warranty scope.
3. Specify material thickness and core, edge treatment, hardware grade, finish, cleaning instructions and spare-part availability. A cubicle assembly fails through swollen cut-outs, sagging doors or loose hardware even when its colour matches.
4. Demand named test reports for the actual board, thickness, surface and assembly. Reject certificates for unrelated decorative sheets as proof of fire, antibacterial, low-VOC, moisture or chemical performance.
5. Approve a physical mock-up before bulk production, including the actual edge, corner, hinge, indicator bolt, leg, wall bracket and sealant. Check sharp edges, visible core, fasteners, door alignment and cleaning access.
For a Gujarat project, Cubicle World industries Pvt Ltd belongs on the same comparison sheet only after it submits those drawings, sample, scope and evidence. Award on installed performance and service responsibility, not catalogue colour or a generic durability statement.
Related products
 | Urinal Partition Give a new meaning to your restroom space with vibrant coloured Privy Divider Panel Laminates (urinal partition) coupled with rust resistant... View product → |
 | Urinal Partition Give a new meaning to your restroom space with vibrant coloured Privy Divider Panel Laminates (urinal partition) coupled with rust resistant... View product → |
Frequently asked questions
When should you use a urinal partition instead of a toilet cubicle partition?
Use a urinal partition beside a wall-mounted or floor-mounted urinal when you need privacy without a door, lock or front pilaster. Use a commercial toilet cubicle partition when the fixture requires an enclosed compartment, door and lock.
What must you resolve before drawing a commercial cubicle layout?
Check sightlines from entrances and circulation areas, door swings, accessibility clearances, cubicle widths, fixture positions, partition thickness, pilaster locations and hardware operation before finalising the drawing.
Which partition material suits Gujarat’s moisture and cleaning conditions?
Compare compact laminate or other board systems, powder-coated or stainless steel metal, and glass against humidity, water exposure, cleaning chemicals, impact risk, corrosion resistance and the facility’s cleaning routine.
What should you compare when measuring installation effort?
Measure the finished room, wall conditions, floor levels, service locations, ceiling height and access routes. Compare cutting, drilling, levelling, sealing, hardware installation and site adjustments rather than comparing panel prices alone.
What documents should you request from a commercial cubicle supplier?
Request the approved layout, material and thickness schedule, hardware specification, finish details, installation scope, warranty terms, delivery programme, safety documents and project references before awarding the work.
Related products
 | Restroom Cubicles Presenting serenity and simplicity at its finest, the CW shine Nylon series is the typical model for restroom cubicles which provide easy... View product → |
 | Restroom Cubicles PRODUCT DESCRIPTION A lively, colourful, safe and sturdy world, especially designed to enhance the artistic of the kinds. View product → |
 | Restroom Cubicles PRODUCT DESCRIPTION CW Floppy are tailor-made for restrooms. These cubicles have a clear floor concept which is very friendly as far as the... View product → |
 | Restroom Cubicles Add classic wings to your restrooms Innovation with simplicity and splendor, Greenlam Sturdo presents you Classique Wings, a sparkling new assortment... View product → |