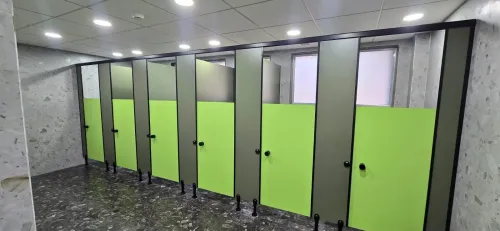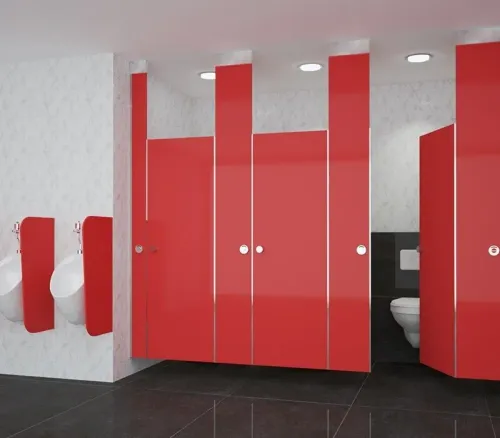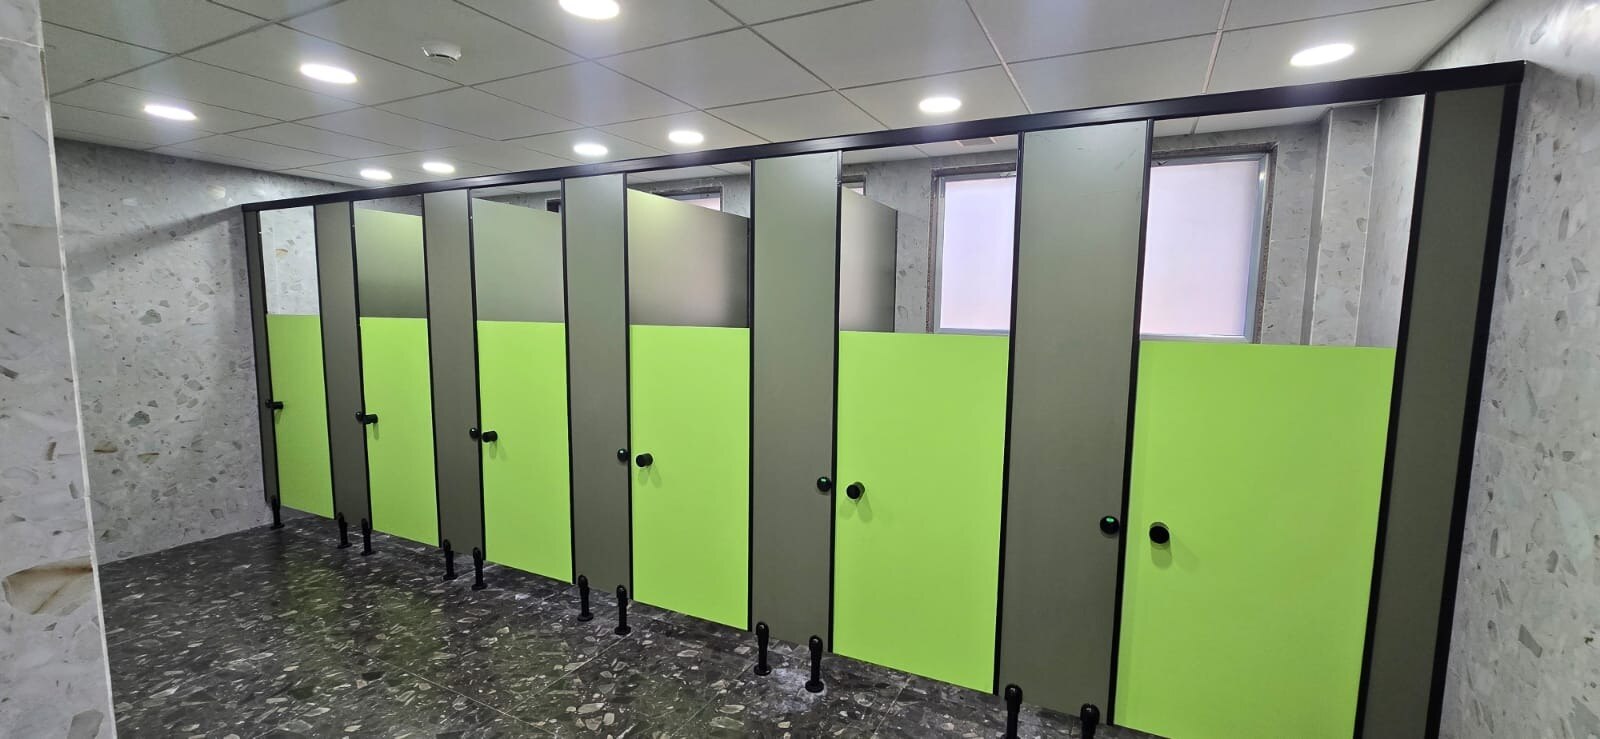
A kids-specific toilet layout can reduce intimidation for younger pupils and make supervision easier, but it is not automatically better than a standard cubicle bank. By comparing age suitability, finished clearances, accessibility, materials, cleaning demands and whole-life cost, you can decide whether the extra design work is justified for your school.
Key takeaways
- Choose child-sized cubicles for nursery and primary pupils needing privacy and supervision.
- Keep doors private while preserving adult sightlines above or below the cubicle.
- Specify accessible circulation, grab bars and a compliant accessible toilet cubicle.
- Demand material samples, hardware details, drawings and installation warranties before ordering.
When does a kids-specific partition justify its extra specification work?
Choose a kids-specific school toilet cubicle partition when nursery and primary pupils need child-scaled fixtures, less intimidating spaces, controlled supervision and privacy. The investment is strongest where high occupancy, hard impact and daily wet cleaning will expose weak doors, hinges and edges.
| Age group | When the specification helps | Main caution |
|---|---|---|
| Nursery | Smaller fixtures, calmer spaces and supervised privacy reduce anxiety. | Keep staff sightlines and emergency release clear. |
| Primary | Child-scaled cubicles support independence without abandoning oversight. | Use impact-resistant, replaceable hardware. |
| Secondary | Standard-height systems usually suit older pupils better. | Avoid childish finishes that invite damage or embarrassment. |
| Special-needs facility | A dedicated accessible cubicle can support transfer, reach and dignity. | Reject any layout that narrows circulation or removes transfer space. |
Judge whole-life cost, not the panel quotation. Broken hinges, swollen edges, damaged doors, difficult cleaning and replacement delays can quickly exceed the initial saving. Require individual door and hinge replacement, spare parts and hardware that withstands repeated use.
Measure these benefits before approving the design:
- Can cleaners reach floor edges, corners and door hardware?
- Do panels and hinges resist impact, tampering and wet cleaning?
- Can staff confirm occupancy from the approach without seeing inside?
- Does the layout reduce anxiety while preserving privacy?
A kids-specific layout is less useful for an older-pupil-only school, an inaccessible design, or a supplier unable to provide durable hardware and replacement parts. Choose it when the age profile and operating conditions justify the specification work, not because the panels merely look child-oriented.
Which dimensions protect privacy while preserving safe supervision?
A 1,200–1,500 mm reduced-height panel can suit nursery and younger primary pupils, while approximately 1,800 mm suits standard-height cubicles. Treat both as starting points, then check the school’s safeguarding policy, age group and finished clearances.
| Option | Privacy and supervision | Main limitation |
|---|---|---|
| Kids-specific partition | Child-scaled height, controlled approach sightlines and raised floor gap | Low doors or large gaps can expose children and encourage bullying |
| Standard-height cubicle | Stronger privacy for older pupils | Harder for staff to detect incidents without opening the area |
| Tiled or masonry compartment | Highest visual privacy and impact resistance | Inspection, drainage alteration and cleaning access become harder |
| Low-height partition | Best passive visibility | Privacy is weakest and direct views may expose an occupied cubicle |
Request finished dimensions after tiles, skirting, pipework and wall irregularities are included. The drawing must show partition and door heights, usable cubicle width and depth, clear door opening, door swing, leg positions and the gap above the floor. Require approach-area sightlines that show whether a cubicle is occupied without showing inside.
Protect fingers at hinge and closing edges, use controlled door closing, and specify an emergency-release occupancy indicator. The lock must prevent accidental lock-in; a domestic privacy bolt is not enough.
| System | Best fit | Check before approval |
|---|---|---|
| Floor-mounted | Retrofit washrooms | Anti-sway support and cleaning around legs |
| Ceiling-hung | Clearer floor and easier mopping | Verified slab support and inspection access |
| Floor-to-ceiling | Maximum rigidity and privacy | Accurate setting-out, drainage access and cleanability |
How should accessibility and Indian approvals shape the layout?
Treat accessibility as a coordinated approval issue, not a cubicle-width adjustment. Widening a standard compartment alone can leave a wheelchair unable to turn, transfer or approach the washbasin.
- clear door opening and an outward-opening or sliding door where required;
- wheelchair turning space and unobstructed transfer space beside the WC;
- grab rails, a reachable latch and washbasin position;
- an unobstructed route from the circulation area to the cubicle;
- finished clearances around every leg, pipe, skirting edge and door swing.
A badly placed support leg or plumbing pipe can remove the transfer area shown on an early plan. Low doors or reduced-height panels can also expose older pupils, compromise privacy and create safeguarding problems for disabled children.
2. Have the school’s architect or approving authority check the layout against the National Building Code of India 2016, the Rights of Persons with Disabilities Act 2016, the Rights of Persons with Disabilities Rules 2017 and the Harmonised Guidelines and Standards for Universal Accessibility in India 2021. Confirm local authority requirements as well.
3. Obtain written confirmation of fixture counts, accessible toilet provisions, fire approvals, building permissions and Madhya Pradesh education-facility requirements before fabrication. Demand a coordinated shop drawing showing finished dimensions, door swings, wall backing and plumbing offsets; a product photograph or catalogue module cannot prove usable clearance.
Which materials and floor details survive a wet, heavily used school washroom?
Solid phenolic or compact-grade laminate usually offers the best balance for a wet, heavily used school washroom when its edges, cut-outs and hardware are protected. It has no timber core to swell, but it is not completely waterproof.
| Option | Strengths | Failure or maintenance point |
|---|---|---|
| Compact-grade laminate | Resists water and impact; repairable by replacing panels or hardware | Seal drilled edges, service cut-outs and damaged faces |
| HPL on plywood | Lower initial cost and familiar fabrication | Timber-based edges can swell and delaminate after repeated wetting |
| PVC | Handles moisture and cleans easily | Check resistance to impact, cracking and long-term surface wear |
| HDPE | Strong water and impact tolerance | Scratches, moves with temperature and complicates colour matching during replacement |
| Stainless steel | Corrosion-resistant when correctly specified and maintained | Shows dents, fingerprints and graffiti |
| Tiled masonry | Robust, private and difficult to vandalise | Local repairs, alterations, grout cleaning and drainage take more time |
| Powder-coated steel | Economy option | Corrosion starts at drilled holes, cut edges, bottom corners and coating damage |
Specify a floor fall to a drain, sealed penetrations, protected bottom edges and legs that keep panels clear of standing water. For powder-coated steel, state coating thickness, edge treatment, drilled-hole protection and chemical exposure limits.
Ask a school toilet cubicle supplier in Indore to name permitted cleaning chemicals. Bleach, acidic descalers and abrasive powders can discolour panels, attack sealants, corrode hardware or dull HDPE. Put chemical-damage exclusions in the warranty.
What should you demand from a school cubicle supplier before placing the order?
Demand documents and physical evidence, not a colourful catalogue. A capable school toilet cubicle manufacturer in Indore will show how the system is measured, installed, maintained and repaired.
1. Request a hardware schedule naming hinges, indicator bolts, coat hooks, brackets, legs, tamper-resistant fasteners and every replaceable part. Specify stainless or corrosion-resistant hardware; these components often fail before panels.
2. Require a coordinated shop drawing showing finished clear dimensions after tiles and skirting, door swings, wall backing, plumbing offsets, leg positions, floor clearances and the accessible cubicle. Nominal catalogue modules can lose usable space around pipes, irregular walls and transfer areas.
3. Separate the cubicle quotation from ventilation, exhaust, lighting, floor falls, drainage, water pressure, traps, fixture numbers and cleaning access. Partitions cannot cure blocked traps, foul air, inadequate flow or too few fixtures.
4. Inspect a completed wet-area installation before awarding the order. Check edge protection, drilled cut-outs, door alignment, controlled closing and indicator operation, then ask whether the local party manufactures panels or merely assembles third-party components. Cubicle World industries Pvt Ltd belongs in the same comparison only after supplying this evidence.
5. Obtain written maintenance terms: spare-hardware availability, individual door and hinge replacement procedures, panel repair instructions, permitted cleaning chemicals and warranty exclusions for bleach, acidic descalers and abrasive powders. Set a defined response time for defects; local production matters when it shortens measurement and replacement lead times, not when it replaces verification.
Related product
 | Restroom Cubicles PRODUCT DESCRIPTION A lively, colourful, safe and sturdy world, especially designed to enhance the artistic of the kinds. View product → |
Frequently asked questions
When is a kids-specific school toilet cubicle partition worth specifying?
Specify one when nursery or primary pupils need child-scaled fixtures, less intimidating spaces, controlled supervision and privacy. High occupancy, hard impact and daily wet cleaning strengthen the case.
Which dimensions balance privacy and supervision in a school cubicle?
Use doors and panels that shield a seated child while retaining planned sightlines for staff supervision. Confirm finished cubicle dimensions against the fixtures, circulation route and age group before fabrication.
How should accessibility affect a school toilet cubicle layout?
Reserve an accessible cubicle with enough turning and transfer space, an outward-opening door where required, grab bars and a clear approach. Coordinate the layout with the applicable Indian building and accessibility requirements.
Which materials and floor details suit a heavily used school washroom?
Choose impact-resistant, moisture-tolerant panels with sealed edges, corrosion-resistant hardware and easy-clean surfaces. Use a properly sloped, waterproofed floor with durable skirting and secure floor fixing.
What should you ask a school cubicle partition supplier before ordering?
Request material and thickness specifications, hardware samples, shop drawings, fixing details, installation scope, cleaning guidance, warranty terms and evidence of relevant Indian approvals.