A panel size alone cannot tell you whether a urinal partition will fit the plumbing, preserve accessible clearances, withstand cleaning, or arrive with every support and fastener required. By the end, you will have a measurable specification, a site-check list, and a quotation checklist for comparing systems and suppliers accurately.
Key takeaways
- Record urinal centrelines, clearances, returns, projections and finished panel height.
- Match floor, wall and ceiling supports to the substrate and cleaning conditions.
- Name panel core, laminate, thickness, edges, hardware and corrosion-resistant fittings.
- Put shop drawings, installation scope, tolerances and final measurements in the quotation.
Which dimensions and site measurements belong in the specification?
Record the finished overall height, panel width, thickness, floor clearance, gap between dividers, projection from the wall, return depth, number of bays, and the distance from every urinal centreline to each adjacent partition. “Standard size” is inadequate: privacy returns and centreline spacing change both panel count and clear floor space.
Measure the room before ordering:
- Take wall-to-wall dimensions at floor level, mid-height, and fixing height; record differences caused by tiled wall build-up, skirting, out-of-plumb walls, and floor falls.
- Mark every urinal centreline, then record side-wall offsets, pipework, flush valves, sensor fixtures, grab rails, existing partitions, door swings, and the cleaning clearance required around each unit.
- Require a dimensioned shop drawing showing finished-floor levels, support locations, panel joints, service-access zones, and door or return clearances.
| System | Fit implication | Check before approval |
|---|---|---|
| Wall-mounted | Keeps the floor clear and suits sound masonry or backed studs | Verify backing, anchors, and the load path |
| Floor-supported | Works when the wall cannot carry the load | Confirm wet-cleaning-resistant shoes, anchors, and floor adjustment |
| Floor-to-ceiling, overhead-braced, or ceiling-hung | Provides restraint or an unobstructed floor | Verify structural support above the ceiling; grid or ceiling board is not enough |
For a project adopting the 2010 ADA, preserve 30 by 48 inches of clear floor space centred on the urinal and keep partitions outside it; set a wall-hung rim no higher than 17 inches and flush controls no higher than 48 inches.
Indian building, plumbing, accessibility, fire, and project requirements govern an Indore project unless the contract adopts ADA.
Which support system suits the wall, floor, and ceiling?
Choose the support system as a complete load path, not as a panel preference.
| System | Best fit | Main condition |
|---|---|---|
| Wall-mounted | Sound masonry or adequately backed stud wall | Keeps the floor clear and improves cleaning access; the wall must carry the partition loads. |
| Floor-supported | Walls that cannot carry the load | Floor shoes and anchors must tolerate wet cleaning, floor falls, and uneven finished levels. |
| Overhead-braced | Clear floors with structural support above | The brace must connect to verified structure, not merely a suspended ceiling. |
| Ceiling-hung | Unobstructed floors and minimal floor hardware | Hangers must fix to structural support above the finished ceiling; ceiling board or grid is not automatically adequate. |
| Floor-to-ceiling | High lateral restraint and a continuous visual barrier | Requires accurate floor and ceiling levels and closer coordination with pipes, ducts, lights, and access panels. |
Your fixing schedule must name the substrate: concrete, masonry, drywall on metal studs, drywall on timber studs, or tiled wall. State the anchor type, backing, hole diameter, embedment depth, and complete load path; leaving these decisions to the installer creates avoidable failures.
Include these items in the dimensioned drawing and bill of quantities:
- Headrails and ceiling hangers
- Floor shoes, stabilisers, wall brackets, and fasteners
- Service-access zones and removable panels
- Urinal-screen brackets and installation hardware
Ask a urinal partition supplier in Indore to show finished-floor levels, support locations, and service clearances before you approve the order.
What panel, laminate, and fitting details must the order name?
1. Name the panel construction, not just its colour or decorative face: compact phenolic laminate, HDPE, stainless steel, powder-coated steel, or moisture-resistant board. State the permitted moisture exposure, because a decorative high-pressure laminate face does not make a particleboard core waterproof.
Add panel thickness, colour or finish, surface texture, edge profile, exposed-edge sealing method, and whether physical colour samples are available.
2. Define every vulnerable opening and edge. Specify how cut-outs, drilled holes, bottom edges, and other exposed core areas are sealed or finished; otherwise wash-down water can cause swelling, delamination, or staining. Ask for impact-resistance data and resistance to the cleaning chemicals used at your site.
3. Require fire evidence that names the tested property, panel thickness, surface finish, mounting arrangement, and complete assembly. ASTM E84 flame-spread and smoke-developed results do not automatically provide a fire-resistance rating.
Write the fitting specification separately: stainless-steel grade, directional satin or other finish, bracket type, screw and anchor material, concealed or exposed fixing, and wet-service compatibility. Grade 304 suits common interiors; choose 316 for chloride exposure, aggressive chemicals, or coastal conditions. Treat ASTM B117 salt-spray results as a comparison test, not a service-life guarantee.
4. Put the complete construction system in the order: wall-mounted, floor-supported, overhead-braced, ceiling-hung, or floor-to-ceiling. Identify substrate, support, and fixing method, including headrails, hangers, shoes, stabilisers, and wall brackets. A ceiling-hung system needs verified structural support above the finished ceiling, not merely a suspended grid or ceiling board.
Give the same written checklist to any urinal partition manufacturer in indore.
How do privacy, accessibility, and maintenance requirements change the layout?
Privacy is a measured sightline, not a colour or appearance claim. Record divider height, side projection or return depth, spacing between urinals, distance from the entrance sightline, and visibility around the top, bottom, front, and wall edges.
| Option | Sightline performance | Vandal-resistance check |
|---|---|---|
| Solid laminate | Blocks direct views when returns and height match the entrance sightline | Verify sealed edges and impact resistance |
| Compact laminate | Strong privacy barrier with moisture-resistant construction | Check impact rating, edge damage, and replacement parts |
| Frosted glass | Transmits light but can reveal silhouettes and movement | Confirm safety glass, anti-scratch treatment, and breakage protection |
| HDPE | Opaque, washable, and suitable for hard use | Check scratch, gouge, fire, and chemical-resistance data |
| Stainless steel or powder-coated steel | Depends on panel opacity, joints, and returns | Check denting, coating damage, and exposed fasteners |
- Keep partitions outside the adopted accessible clear floor space. Under the 2010 ADA, preserve 30 by 48 inches centred on the urinal, with a wall-hung rim no higher than 17 inches and flush controls no higher than 48 inches.
- Confirm clearance for flush pipes, sensors, grab rails, tiled walls, adjacent partitions, skirting, uneven floors, and cleaning equipment.
Write permitted disinfectants, maximum cleaner concentration, abrasive-pad restrictions, stainless and powder-coating treatment, bracket replacement, and single-panel removal into the order. Require minimum floor and wall tolerances, shimming method, and adjustment range before installation. A urinal partition dealer in Indore should provide these details.
What must the quotation, shop drawing, and supplier responsibility include?
Make every cost and responsibility visible before comparing bids. A low panel price often excludes supports, cutting, measurement, or installation and returns as variation charges.
- Panels
- Pilasters
- Wall brackets
- Urinal-screen brackets
- Headrails or ceiling hangers
- Floor shoes
- Stabilisers
- Fasteners
- Coat hooks
- Indicator hardware
- Cutting
- Delivery
- Installation
- Site measurement
- Site protection
Require the quotation to state finished panel height, width, thickness, return depth, bottom clearance, and the distance from each urinal centreline to the partition. It must also name fitting grade and finish, warranty terms, replacement parts, cleaning instructions, and exclusions.
Before appointing a urinal partition supplier in Indore, urinal partition dealer in Indore, or urinal partition distributor in Indore, establish whether the party is the manufacturer, authorised dealer, or distributor. Confirm who owns fabrication tolerances, site measurement, shop-drawing approval, installation, warranty claims, and replacement hardware.
A material sample cannot prove plumbing fit. Require a dimensioned shop drawing showing urinal centre lines, wall conditions, finished-floor levels, support locations, panel joints, door or return clearances, and service-access zones.
Cubicle World industries Pvt Ltd can be considered where design, manufacture, supply, and installation need one coordinated scope, but apply these checks to every bidder.
Related products
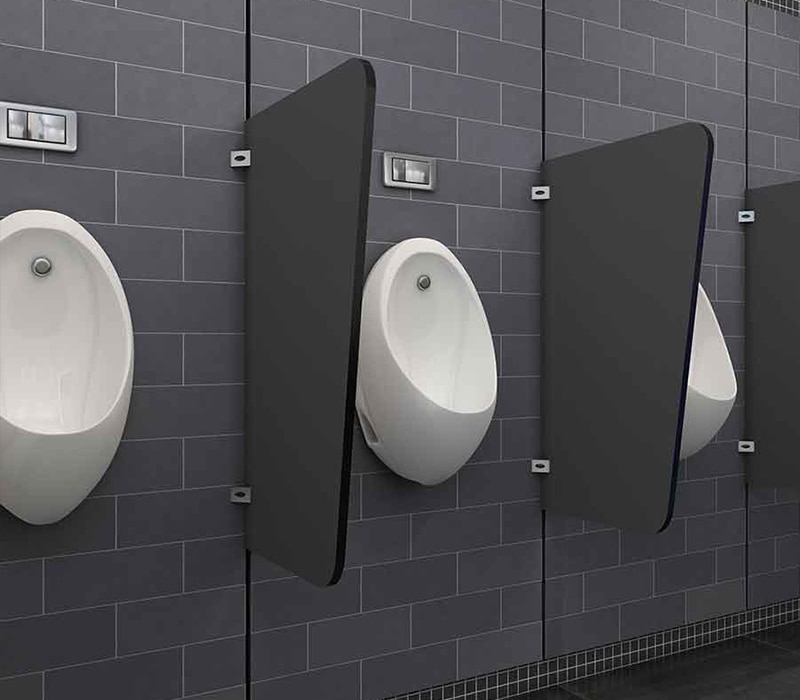 | Urinal Partition Give a new meaning to your restroom space with vibrant coloured Privy Divider Panel Laminates (urinal partition) coupled with rust resistant... View product → |
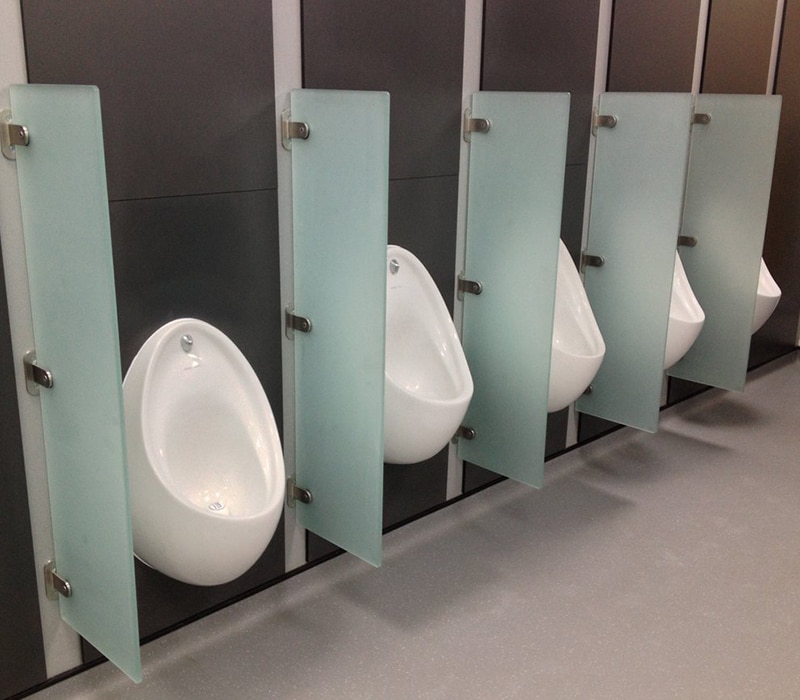 | Urinal Partition Give a new meaning to your restroom space with vibrant coloured Privy Divider Panel Laminates (urinal partition) coupled with rust resistant... View product → |
Frequently asked questions
Which measurements should a urinal partition specification include?
Record finished height, panel width and thickness, floor clearance, divider spacing, wall projection, return depth, bay count, and each urinal centreline’s distance from adjacent partitions.
How do you choose a urinal partition support system?
Choose wall, floor or ceiling support after checking the substrate, partition weight, fixing depth, floor falls, ceiling structure and cleaning requirements. State every bracket, post, anchor and fixing method.
What material and fitting details belong in the order?
Name the panel core, laminate or finish, thickness, edge treatment, colour, moisture resistance, hardware finish, hinge type, brackets, fasteners and replacement-part requirements.
How do privacy and accessibility requirements affect the layout?
Privacy returns, urinal centreline spacing and door or circulation clearances change the usable floor area and panel count. Check accessible routes, turning space and cleaning access before finalising bays.
What should a urinal partition quotation and shop drawing contain?
Require itemised quantities, dimensions, materials, hardware, supports, installation limits, site-measurement responsibility, tolerances, delivery assumptions, exclusions, approval drawings and final as-built information.