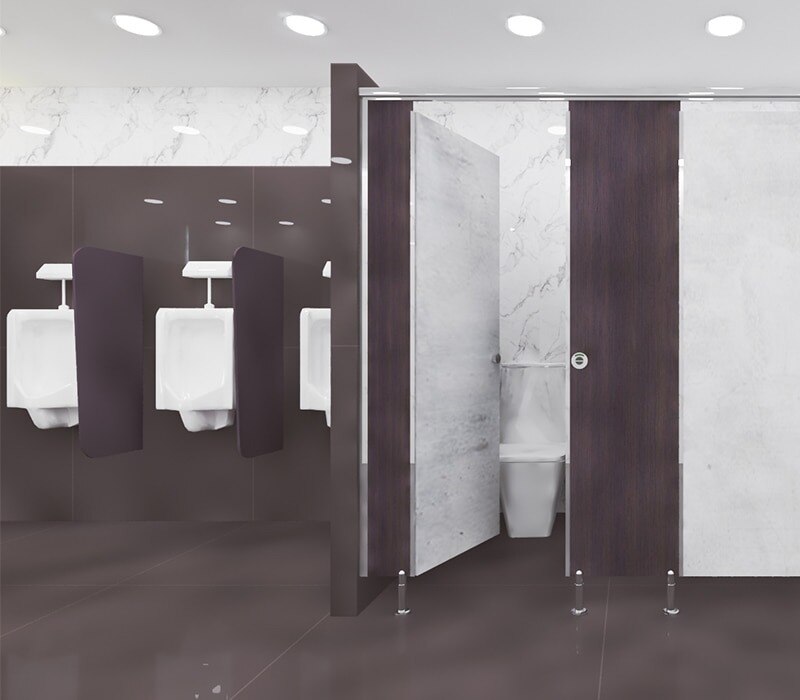
A stainless-steel cubicle order is not complete when panels leave the factory: the result depends on accurate site dimensions, an approved setting-out drawing, suitable specifications and controlled installation. By the end, you will know what to provide, what to verify in a quotation, how the floor-mounted CW Leg system differs from ceiling-hung construction, and what must be checked at handover.
Key takeaways
- Approve measured layouts, elevations, hardware and service clearances before fabrication.
- Specify stainless steel grade, finish, panel thickness and cubicle support system.
- Check plumb panels, secure fixings, door operation and cleanable joints at handover.
- Match leg-mounted or ceiling-hung installation to the room’s substrate and ceiling structure.
What happens from site survey to delivery?
At enquiry, the washroom toilet cubicle manufacturer surveys the finished or nearly finished room. The client confirms the layout, material and finish; the site team provides access, service information and substrate details. The toilet cubicle manufacturer records actual dimensions and issues drawings for approval before fabrication.
- The approved package identifies end panels, dividing panels, pilasters, doors, headrails or ceiling supports, hinges, indicator bolts, adjustable legs, brackets, packers and fixing hardware. The bill of materials marks floor, wall and ceiling fixings as included or by others.
- The factory cuts, drills and prepares panels to the approved dimensions, then packs them to limit twisting and impact during transport.
- Before dispatch, confirm package dimensions, storage orientation, lift capacity, unloading arrangements and whether the vehicle provides off-loading.
On delivery, inspect packaging for crushing or water damage, then check for bent panels, scratched finishes and missing packages before signing. Store panels in the stated orientation, protect them from wet trades and keep access clear for safe carrying.
Keep the installation quotation separate from factory fabrication. It must state whether the installer handles unloading, carrying, site trimming, drilling, sealing, waste removal and defect rectification. The client and site team must provide permission to drill, suitable storage and a protected work area; record damage or shortages immediately.
Which measurements and drawings must be approved before fabrication?
Approve the measured setting-out and drawing pack before fabrication. The customer supplies the project constraints; the washroom toilet cubicle supplier verifies them against the finished room.
- Confirm finished floor level, floor falls, skirting or upstands, wall finishes and ceiling height.
- Provide wall-to-wall dimensions at several points, cubicle depth and partition thickness.
- Mark service ducts, pipe routes, plumbing points and concealed restrictions before drilling.
- Confirm cubicle numbers, door swings, door handing and restricted access routes for delivery and installation.
- Provide accessible-stall requirements, including clearances around sanitaryware and doors.
| Information | Customer supplies or confirms | Supplier verifies on survey |
|---|---|---|
| Plan conditions | Room dimensions, finishes, ducts and access | Actual walls, floor and ceiling |
| Cubicle layout | Depth, count, handing and door swings | Set-out against finished floor |
| Accessible compartment | Turning space and transfer zones | Grab-rail support, alarm equipment and emergency-release door operation |
| Construction | Skirting, upstands and floor falls | Fixing substrates and required packers |
| Services | Pipe and plumbing points | Conflicts before drilling |
Installers measure the actual finished room, not the structural drawings. Walls out of square, a floor that is substantially out of level or an incorrect ceiling height requires revised panels, builder’s work or additional site work; adjustable legs do not absorb major deviations.
The approval set must include a plan, elevations, cubicle numbers, partition layout, door handing, hardware schedule, headrail or support details, fixing details and accessible-compartment clearances. Show turning space, transfer zones and sanitaryware locations clearly.
Partitions are non-loadbearing. Do not attach basins, grab rails or baby-changing units unless engineered reinforcement and fixing loads receive written approval.
How should you specify stainless steel and choose the right system?
CW Pure SS is a product designation, not a construction standard. To compare a quotation properly, require the grade to be agreed before manufacture and ask the toilet cubicle supplier to state:
- Stainless-steel grade: 304, 316 or 316L
- Sheet thickness and surface finish
- Core or reinforcement construction
- Edge treatment
- Hardware material
- Fixing method
- Cubicle layout, bay count and dimensions
Use 304 for ordinary internal sanitary areas. Specify 316 or 316L where chloride exposure, coastal air, swimming-pool conditions or aggressive cleaning chemicals increase corrosion risk.
| Option | Hygiene and moisture | Impact, appearance and acoustics | Cost position |
|---|---|---|---|
| Pure stainless steel | Non-porous, easy to clean and highly resistant to moisture; grade selection still matters | Strong, industrial appearance; limited acoustic separation | Usually higher initial cost |
| Compact laminate or phenolic board | Moisture-resistant when edges and fixings are properly protected | Good impact resistance, warmer finishes and better acoustic performance | Often lower or comparable, depending on specification |
| Nylon and other plastic systems | Hygienic and water-resistant, with fewer corrosion concerns | Softer appearance and impact performance vary; acoustic separation is usually limited | Can reduce initial cost, but durability varies by system |
Do not compare prices without identifying the cost drivers: grade, thickness, hardware, bay count, fabrication complexity, site access, transport and installation time. Stainless steel is the wrong choice when a lower initial cost, warmer appearance or stronger acoustic separation matters more than endurance and cleanability.
How are CW Leg and ceiling-hung cubicles installed?
CW Leg cubicles stand on adjustable floor legs and gain lateral support from wall fixings; ceiling-hung cubicles carry their load through an engineered slab, frame or overhead ceiling support.
Prepare the room before installation. Remove old partitions, complete waterproofing, floor and wall finishes, clear concealed services, and provide drilling permission, power, storage and unloading access. Protect finished tiles with suitable coverings.
Installers usually work in this order:
- Mark cubicle lines from the approved drawing and actual finished floor.
- Locate hidden pipes and cables before drilling.
- Install wall or floor brackets, adjustable legs and packers.
- Erect end and dividing panels, then fit pilasters.
- Install headrails or ceiling-support components where specified.
- Hang and align doors.
- Fit indicator bolts, coat hooks, buffers and other accessories.
CW Leg construction allows limited floor variation to be corrected through leg adjustment and packers. Large changes in floor level or wall position require revised panels or additional site work. Ceiling-hung construction leaves the floor visually open, but demands confirmed support capacity and accurate top fixing.
| System | Load path | Main installation check |
|---|---|---|
| CW Leg | Adjustable legs and wall fixings | Floor level, leg adjustment and substrate strength |
| Ceiling-hung | Engineered slab, frame or ceiling support | Top-fixing capacity and accurate alignment |
Partitions are non-loadbearing. Do not attach basins, grab rails or baby-changing units without approved reinforcement and independent structural support.
On occupied sites, segregate the work zone, control dust and noise, and protect users from drilling, tools and unsecured panels. Confirm these responsibilities with your washroom toilet cubicle dealer.
What must be checked at commissioning and handover?
Accept the installation only after a joint inspection, not when the last panel is fitted. Record every snag, assign the responsible party and agree a closure date before signing handover.
1. Check that panels are plumb and level, adjustable legs are stable, brackets are tight and door reveals are consistent. Test smooth hinge action, positive latch and indicator-bolt engagement, plus the outside emergency release where specified.
2. Inspect privacy gaps, unobstructed door swings, clean accessible edges, intact stainless-steel finish and compatible sealants. Reject sharp edges, dropped doors, loose hardware, staining and fixings that show corrosion.
3. Put the following in the handover pack: approved drawings; stainless-steel grade and finish details; hardware schedule; cleaning instructions; warranty terms; maintenance contacts; and the agreed list of open snags. Confirm who closes each item.
4. Clean stainless steel with a soft cloth and a suitable neutral or stainless-steel cleaner. Remove cement residue promptly; never use wire wool, abrasive pads, grinding dust, iron filings, concentrated bleach or hydrochloric-acid products, and do not let chloride-bearing cleaner dry on the surface.
5. Ask the washroom toilet cubicle dealer or washroom toilet cubicle supplier who handles scratched panels, loose hardware, corroded fixings and dropped doors. Confirm site measurement, samples, lead time, exclusions, installation scope, after-sales service and warranty in writing.
Assess Cubicle World industries Pvt Ltd against these documented responsibilities, not a product claim alone. A complete record distinguishes a finished installation from an unresolved delivery.
Related products
 | Restroom Cubicles PRODUCT DESCRIPTION CW Leg Series in Stainless Steel variant is developed for providing higher endurance and spectacular design. View product → |
 | CW Pure - SS CW Leg Series in Stainless Steel variant is developed for providing higher endurance and spectacular design. View product → |
Frequently asked questions
What happens from site survey to delivery of CW Pure SS toilet cubicles?
The washroom toilet cubicle manufacturer surveys the finished or nearly finished room, records actual dimensions, confirms the material and finish, and issues drawings for approval before fabrication and delivery.
Which measurements and drawings must be approved before fabrication?
Approve the measured plan, cubicle dimensions, door swings, partition elevations, service clearances, fixing points, hardware positions and ceiling or floor conditions before fabrication begins.
How should you specify stainless steel and choose the right cubicle system?
Confirm the stainless steel grade, surface finish, panel construction and hardware, then choose CW Leg or ceiling-hung cubicles according to the available floor, wall and ceiling fixing conditions.
What must be checked at commissioning and handover?
Check panel alignment, plumbness, fixing security, door and latch operation, privacy gaps, cleanable joints, damage, accessories and the completion of approved installation details.