A quotation using the name CW Floppy is not enough to establish what you are buying. You need the board construction, support method, dimensions, hardware, site requirements and installation scope in writing before comparing suppliers or approving fabrication.
Key takeaways
- Ask suppliers to define “CW Floppy” construction in the quotation.
- Measure walls, floor levels, services and clearances before fabrication.
- Separate survey, manufacturing, delivery and installation responsibilities.
- Compare panel details, hardware, exclusions and site-work costs line by line.
What does CW Floppy mean in a commercial cubicle specification?
“CW floppy” is a product label, not a material grade or proof that a panel is flexible, impact-resistant or suitable for a wet washroom. A CW floppy cubicle supplier in Mumbai must define the construction in the quotation.
1. Confirm whether each panel is solid compact laminate or a thinner HPL face bonded to plywood, MDF, particleboard or HDHMR. Require the board grade, core construction, thickness, density, surface finish and edge treatment.
2. Treat 12 mm compact laminate as a dimension to verify, not a suitability guarantee. Ask for evidence covering moisture, impact, stains and compatibility with the cleaning chemicals your facility will use.
3. Request the maximum unsupported span, fixing locations and allowable deflection. “Floppy” does not establish structural performance.
4. Require sealed edges or a water-blocking detail around lock, hinge, pipe and floor-fixing cut-outs. Compact laminate resists moisture, but standing water can still enter poorly detailed openings.
5. List the stainless-steel grade and finish for hinges, legs, brackets, locks, indicator bolts, screws and anchors. “SS hardware” is incomplete.
6. If fire performance is claimed, request the test method, classification, panel thickness and assembly scope. “Fire-rated laminate” alone identifies none of these.
This turns CW floppy into a measurable specification that a supplier can price and you can compare.
How are CW Floppy cubicles supported, arranged and accessed?
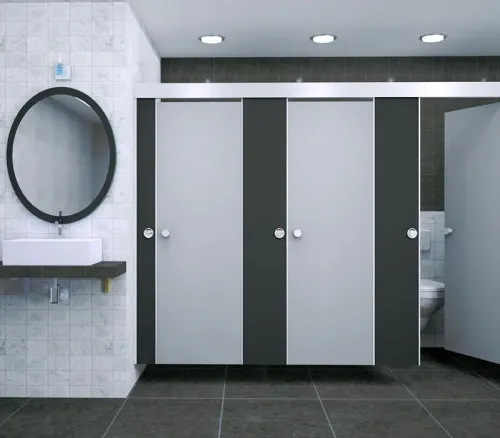
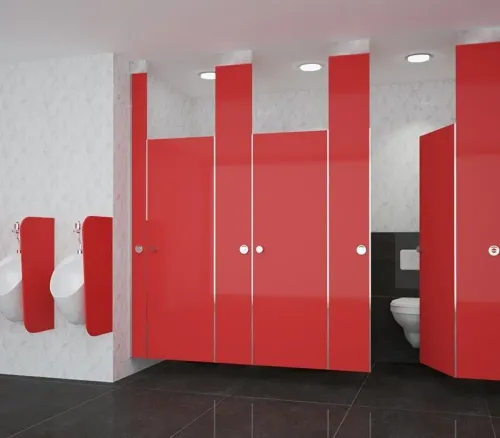
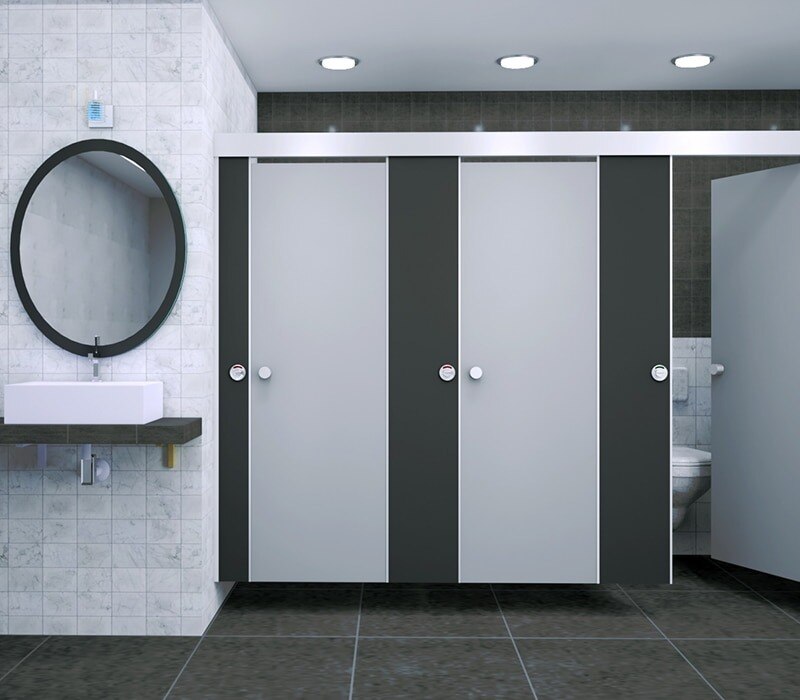
Select the support method from the building structure, not from the panel appearance. The drawing must show clear-floor construction: panels on adjustable legs with floor shoes, pilasters and partitions, overhead head rails, or approved brackets fixed to a structural soffit.
Floor-mounted systems transfer impact through legs and anchors; ceiling-hung systems transfer load into the structural slab or designed support frame, never an ordinary suspended-ceiling grid.
| Option | What it means | When it applies |
|---|---|---|
| Floor-mounted | Legs, shoes and anchors carry the panels and impact | The slab provides reliable anchors and overhead support is unavailable |
| Floor-to-ceiling | Panels receive fixings at both slab and ceiling | Continuous vertical enclosure is required and both surfaces can accept fixings |
| Ceiling-hung | Brackets suspend panels from the structural soffit | You need an unobstructed floor and structural coordination is complete |
- Ask a restroom cubicle dealer for a component schedule covering doors, pilasters, partitions, head rails, shoes, brackets, hinges, locks, indicator bolts and coat hooks.
- Require drawings showing panel heights, standard and custom sizes, door width, clear opening, door and floor clearances, end panels, fillers and corner posts. A missing filler or corner post can leave an awkward gap at an out-of-square wall.
- For an accessible cubicle, set out the required clear floor area, turning space and transfer side before fixing partitions. Coordinate grab bars, lavatory projection, sanitary fittings and an outward-opening or sliding door against India’s Harmonised Guidelines and Standards for Universal Accessibility 2021.
- A wider standard cubicle is not an accessible layout. Confirm every dimension on the accessibility drawing before fabrication.
What must you measure before fitting cubicles into an existing Mumbai washroom?
A layout fits only when the finished site, not the architectural drawing, controls the dimensions. Record the finished-floor level at several points, wall-to-wall measurements at the front and rear, wall squareness, floor falls, columns, pipe chases, shafts, ledges, door openings, and soil, waste and water-pipe locations.
- Mark sprinkler heads, ducts, false-ceiling levels, beams, bulkheads and every overhead obstruction.
- Measure the finished opening, not the rough opening; record skirting, waterproofing upstands and floor drains.
- Plot each plumbing connection against the partition plan so a pilaster, shoe or anchor does not block maintenance access.
- Check door swings against basins, urinals, walls and neighbouring cubicles.
- Identify locations for removable access panels, then photograph every wall, corner, obstruction and service point.
Support choice depends on what the survey finds:
| Option | What to verify | Consequence |
|---|---|---|
| Floor-mounted | Slab condition, floor falls and anchor positions | Legs and anchors carry impact; uneven floors need adjustment |
| Floor-to-ceiling | Structural slab and ceiling fixing points | Continuous enclosure fails if either surface cannot receive secure fixings |
| Ceiling-hung | Structural soffit or engineered support frame | Never anchor to an ordinary suspended-ceiling grid |
Confirm slab or ceiling strength before selecting the system. Issue the supplier with a dimensioned plan and ceiling or soffit section. The survey should separate standard panels from site-specific heights, widths, fillers and scribed edges.
A commercial toilet cubicle supplier should price from this measured bill of quantities. A toilet cubicle supplier quoting only per cubicle can omit fillers, end panels, fascia, skirting, corner posts, access panels, upper-floor handling, dismantling and making-good.
What does installation involve, and who is responsible for each stage?
“Easy to install” still involves a controlled sequence of design, site preparation, fixing and inspection. Responsibility must be assigned before fabrication, not discovered when installers arrive.
1. The toilet cubicle supplier surveys the washroom, prepares plan and elevation shop drawings, and issues panel and hardware schedules. Fabrication starts only after the project team approves these drawings.
2. The project team confirms finished-floor and ceiling levels, completed waterproofing, plumbing routes, electrical and ventilation coordination, access routes, storage space and permitted working hours. Cubicle World industries Pvt Ltd can be considered when you need one Mumbai vendor to state whether it measures, fabricates, supplies hardware, installs and provides replacement parts.
3. On delivery, the installer checks quantities and records transport damage. The team then sets out partition lines, marks anchors, drills the slab or walls, fits shoes and brackets, erects pilasters and partitions, installs head rails or overhead supports, hangs doors, fits hinges and locks, and aligns gaps, reveals and indicator bolts.
4. Plumbing fixtures and service panels must remain accessible. The installer checks door swing, latch operation, leg adjustment, panel plumb, anchor tightness and accessible clearances before requesting inspection.
5. Handover separates supplier cleaning from the main contractor’s removal of dust, grout, adhesive, protective film and construction debris around finished floors and drains. Your commercial toilet cubicle supplier quotation must name responsibility for delivery condition, transport route, night work, dismantling, making-good and post-installation adjustments.
Related product
 | Restroom Cubicles PRODUCT DESCRIPTION CW Floppy are tailor-made for restrooms. These cubicles have a clear floor concept which is very friendly as far as the... View product → |
How should you compare a CW Floppy supplier’s quotation after the survey?
Select the quote with the most complete measured bill of quantities, not the lowest rate per cubicle. The schedule must match the surveyed plan, elevations and site dimensions.
| Quote item | What to verify | Cost hidden by omission |
|---|---|---|
| Panels and pilasters | Thickness, actual core material, surface finish, edge treatment, standard and non-standard sizes | Upgrades and site cutting |
| Layout components | Door clear openings, floor and door clearances, wall fillers, end panels, fascia, skirting, corner posts and access panels | Making-good and unusable access |
| Support and hardware | Legs, anchors, fixing method, stainless-steel grades, hinge type, lock and indicator model, coat hooks and replacement-part availability | Weak hardware or future delays |
| Site work | Material, fabrication, transport, upper-floor handling, installation, taxes, dismantling, protection and making-good as separate lines | “Free” delivery with extra handling charges |
Ask how the supplier will seal cut edges and protect penetrations from water. Require maintenance instructions naming approved cleaning agents and banning abrasive pads, concentrated acids, prolonged bleach contact and standing water at panel bases.
Check warranty exclusions for misuse, chemical damage, unauthorised drilling and movement caused by building settlement. If the project requires fire performance, obtain the document for the specified panel or the complete door assembly, not a generic laminate certificate.
A dependable restroom cubicle dealer defines the product, board construction, support method, measured dimensions and post-installation adjustment duty. Apply that test to any CW Floppy cubicle supplier in Mumbai.
Frequently asked questions
What does CW Floppy mean in a commercial cubicle specification?
CW Floppy is a product label, not a material grade. Ask the supplier to state the panel core, surface finish, thickness, edge treatment, moisture resistance and hardware specification.
How are CW Floppy cubicles supported, arranged and accessed?
The quotation should show the cubicle layout, partition and door positions, pilasters, headrails or floor supports, wall connections, door swing, accessibility clearances and service access.
What must you measure before fitting cubicles into an existing Mumbai washroom?
Record the room length and width, finished floor-to-ceiling height, wall squareness, floor levels, drain and water-pipe positions, columns, ducts, doors, electrical points and required circulation clearances.
What does installation involve, and who is responsible for each stage?
Confirm responsibility for the site survey, approved drawings, fabrication, delivery, unloading, drilling, fixing, plumbing coordination, protection, snag correction and final handover.
How should you compare a CW Floppy supplier’s quotation after the survey?
Compare the measured layout, panel construction, dimensions, hardware, accessories, installation scope, exclusions, taxes, delivery timing, warranty terms and variations rather than comparing only the total price.