A cubicle order can fail before production if the supplier receives approximate dimensions, an uncoordinated floor plan or an unclear support specification. By the end, you will know what information to provide, what the quotation must include, how installation is controlled on site and which checks belong in handover.
Key takeaways
- Approve the setting-out drawing only after checking finished site dimensions.
- Specify panels, hardware, accessories, delivery scope and installation responsibilities in writing.
- Inspect every component for damage before installation on an imperfect site.
- Test doors, locks, clearances, privacy and accessible facilities before handover.
What must be confirmed before CW Floppy cubicles go into production?
Production should start only after a restroom cubicle supplier has verified the finished room and issued an approved setting-out drawing. At enquiry, provide room length and width, finished floor level, ceiling height, wall positions, skirting, drain locations, sanitaryware, door swings, access routes, number and type of cubicles, accessible compartments, ventilation grilles, pipework and maintenance clearances.
A toilet cubicle supplier must measure from finished surfaces, not approximate client dimensions or an unfinished structural slab. The survey should record tile and screed build-up, wall plumb, floor variation, concealed services, waterproofing, floor falls and fixing substrates, including masonry, concrete, framing or backing plates. A tile surface alone cannot support a bracket reliably.
- Confirm the layout against sanitaryware, drains, pipework, ventilation and access routes. Include benches, lockers or shower screens where relevant.
- Re-measure after tiles, screed, skirting and ceilings are complete. Confirm the layout, prepare the quotation, then issue drawings showing panel and door dimensions, pilaster positions, screens, headrails or support legs, clearances and sanitaryware coordination.
- Check the drawing against the actual room before approval. Verify accessible clear floor areas, outward door swings, grab-rail zones and turning space; do not enlarge a standard compartment by eye.
- Release dimensions for production only after the buyer signs the drawing. This prevents doors fouling floors, partitions being cut short and fixings landing on concealed services or unsuitable substrates.
What should the quotation and supply package specify?
A configured cubicle system has a layout, specification and installation scope; a product-only price lists panels or a nominal cubicle size. Your quotation should identify:
1. The number and type of compartments, overall layout, accessible compartment, panel and door dimensions, board material, thickness, surface finish, edge treatment, colour, hardware grade, pilasters, screens and support method.
2. The complete supply package: partition panels, pilasters, doors, headrails or support legs, hinges, indicator bolts, coat hooks, brackets, fasteners, skirting or defined floor-clearance details, specified sealants and installation hardware.
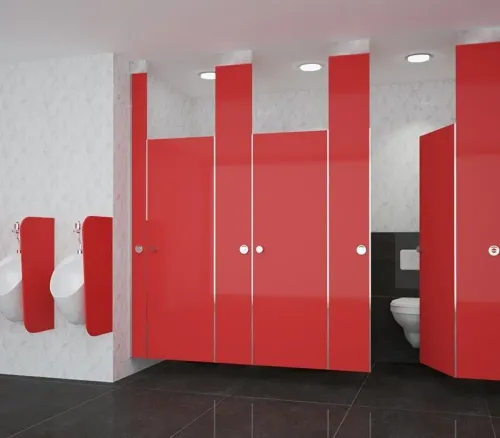
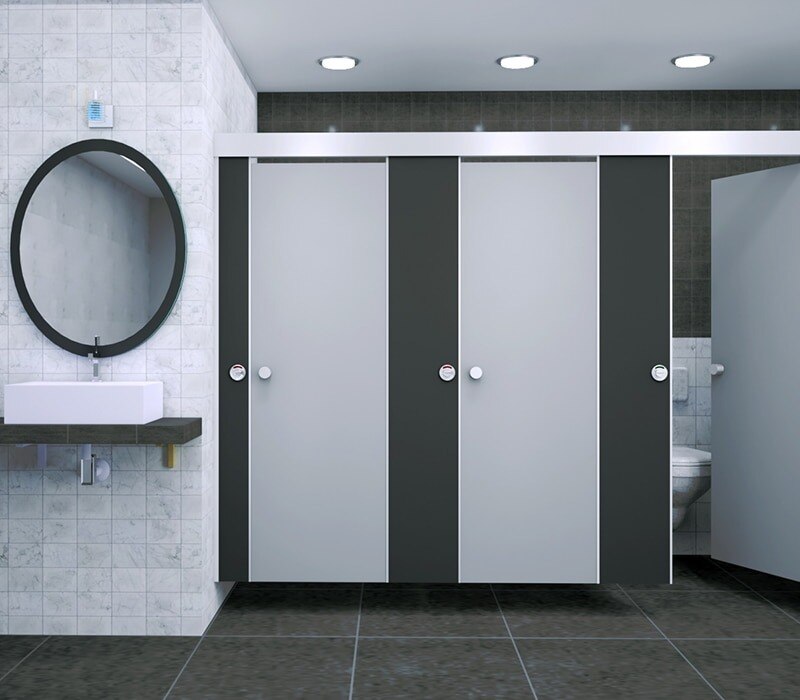
3. Whether CW Floppy is floor-mounted, ceiling-hung or supported by another partition system. This decision affects cleaning access, impact resistance, wall and floor junctions, drainage and fixing requirements.
A clear-floor arrangement does not make joints waterproof. Standing water, leaking flush pipes, unsealed penetrations and poor drainage can still damage edges, stain surfaces and weaken fixings.
For humid, high-traffic or chemically cleaned facilities, specify the material against the actual cleaning regime. Confirm each chemical, dilution, contact time and hardware compatibility before purchase; “waterproof” or “anti-vandal” is not a material specification.
Treat acoustic privacy and accessibility as performance requirements. State the required acoustic evidence, door and floor-gap limits, accessible clearances, grab-rail zones and manoeuvring space instead of inferring performance from panel thickness or cubicle size. A toilet cubicle supplier should also state delivery, unloading, protection, installation, sealants and packaging removal separately.
How are the components delivered and installed on an imperfect site?
Most systems arrive as labelled, site-assembled components, not room-sized units. The restroom cubicle manufacturer or restroom cubicle supplier should protect laminate faces and edges against chips and scratches, prevent hardware from bending, and include a packing list.
Before signing, count panels, pilasters, doors, fittings, brackets and fastener packs; record shortages or damage on the delivery note.
- Unload safely and distribute components without dragging them across tiles.
- Set out cubicle lines and check finished floor levels.
- Locate sound masonry, concrete, framing or backing plates, avoiding concealed services.
- Fix brackets and pilasters, protecting waterproofing and tiled surfaces.
- Install panels and screens, then coordinate drains, floor falls and sanitaryware.
- Hang doors and align gaps without forcing panels or over-trimming factory edges.
- Fit locks, indicator bolts and coat hooks, then test every door.
Approved packers, adjustable feet, brackets, scribe pieces and infills accommodate uneven floors and out-of-plumb walls. Excessive trimming can remove edge protection and disrupt hardware geometry.
Complete wet and dusty work first. Keep the room empty or access-controlled, isolate electrical supplies where powered tools or nearby live services create risk, and exclude other trades during fitting. Confirm separate programme stages for survey and drawing approval, manufacture, delivery and installation; do not treat one lead time as all four.
Handover includes debris removal, a signed snag list and correction of damaged, misaligned or incomplete work before the restroom returns to service.
How do you compare a turnkey supplier with a supply-only order?
Choose turnkey when you want one party to own the result from measurement to snag correction; choose supply-only when you already have a capable installation contractor and can manage site risks.
| Option | Risk owner | Price basis |
|---|---|---|
| Turnkey supply-and-install | One responsible contractor | Site measurement, approved drawings, manufacture, transport, unloading, movement to the restroom, labour, tools, access equipment, surface protection, installation, sealants, packaging removal and rectification |
| Supply-only | Buyer or appointed contractor | Components only; the buyer arranges access, handling, installation, protection, sealants and rework |
Require separate line items for:
- Delivery, unloading and upper-floor access
- Taxes, dismantling and civil work
- Substrate preparation and electrical or plumbing changes
- Protection of finished surfaces and rework
A restroom cubicle manufacturer makes the system; a restroom cubicle dealer resells another source; a restroom cubicle supplier may manufacture, resell or subcontract installation. Ask for the named manufacturing source, installation party, lead time, warranty scope and exclusions, replacement-parts route, and after-sales response.
For CW Floppy from Cubicle World industries Pvt Ltd, record the actual support arrangement, material specification and site-measurement responsibility in the purchase order. Do not accept the system without written technical approval for ceiling-hung layouts, stainless-steel construction, child-specific dimensions, unusual fire or hygiene requirements, or spaces that cannot provide its support and clearance requirements.
Related product
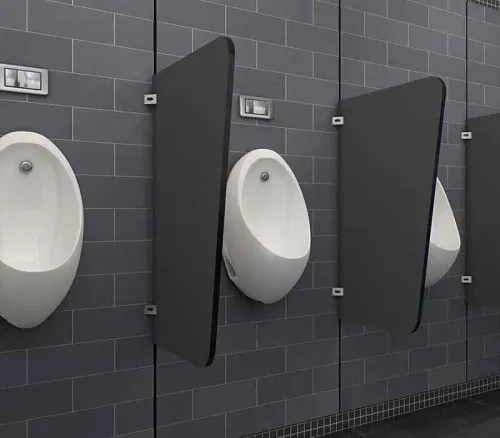
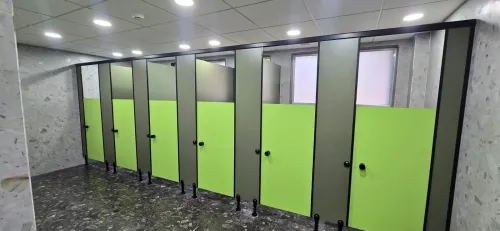
 | Restroom Cubicles PRODUCT DESCRIPTION CW Floppy are tailor-made for restrooms. These cubicles have a clear floor concept which is very friendly as far as the... View product → |
What should the facility manager test at handover and during use?
Accept the restroom cubicle partition only after physical, accessibility and operational checks pass—not from appearance alone.
Inspect stable panels and pilasters, level doors, consistent clearances, secure wall and floor fixings, smooth opening and closing, specified self-closing action, working indicator bolts, secure hinges and hooks, blunt edges, cleanable joints, sound sealant lines, unobstructed vents and drains, and panel edges protected from standing water.
Test the accessible compartment against the approved setting-out drawing, not by eye. Check clear floor areas, outward-opening door operation, transfer space, grab-rail zones, sanitaryware projection and turning or manoeuvring space.
During handover, confirm that cleaning staff understand the permitted detergents and disinfectants, dilution ratios, contact times, brush types and pressure-washing limits for the panels, edge treatment and hardware. Moisture tolerance is not waterproofing.
If supplied dimensions do not match the site, stop affected work and record the mismatch with photographs, approved dimensions and the setting-out drawing. Assign responsibility before proceeding.
| Cause | Commercial response | Evidence to record |
|---|---|---|
| Factory error | Rework or replacement at supplier cost; revise programme | Photos, approved drawing, measured dimensions |
| Survey error | Agree correction cost and delay responsibility | Survey records and site measurements |
| Client change | Price and programme adjustment | Written change instruction |
| Concealed service clash or site-condition change | Agree redesign, extra hardware and delay | Service location, revised detail and instruction |
Finish with a signed snag list, replacement-part contact, warranty documents and a final clean before returning the restroom to service.
Frequently asked questions
What must be confirmed before CW Floppy cubicles enter production?
Confirm finished room dimensions, floor and ceiling levels, wall positions, skirting, drains, sanitaryware, door swings, access routes, cubicle types, accessible compartments, ventilation grilles, pipework and maintenance clearances. Production should begin only after the supplier verifies the site and issues an approved setting-out drawing.
What should a CW Floppy cubicle quotation and supply package specify?
The quotation should identify the cubicle layout, panel and door materials, dimensions, hardware, accessories, quantities, finishes, delivery terms, installation scope, exclusions, site-readiness requirements, drawing approvals and responsibility for protecting supplied components.
How are restroom cubicle components installed on an imperfect site?
The installation team should check actual levels and wall positions, set out from verified reference points, and use the specified adjustable supports, headrails, brackets and fixing methods. Resolve clashes with drains, pipework, sanitaryware and doors before final fixing.
What is the difference between a turnkey supplier and a supply-only order?
A turnkey supplier coordinates site verification, approved drawings, delivery and installation under one scope. A supply-only order leaves setting out, unloading, storage, installation, coordination and remedial work with the client or a separate contractor.
What should a facility manager test at handover and during use?
Check panel stability, door alignment, hinges, latches, indicator bolts, coat hooks, clearances, accessible-compartment features, privacy gaps, floor fixings, finish quality and cleaning access. Record defects at handover, then inspect hardware, fixings, seals and damaged surfaces during routine use.