A locker-room project can go wrong before manufacturing begins: an unfinished floor, an unrecorded plumbing obstruction or an unclear unloading plan can produce incorrect panels and costly site changes. You will learn what to send a supplier, which drawings and quotation lines to approve, how Mumbai installation is sequenced, and what to inspect before handover.
Key takeaways
- Send room measurements, photographs and service locations before the site visit.
- Approve dimensioned drawings before the cubicle supplier issues a final quotation.
- Choose moisture-resistant panels and corrosion-resistant hardware for Mumbai’s humid facilities.
- Record defects at handover and keep installation and maintenance documents on site.
What to send before a Mumbai cubicle supplier visits your site
Send a measured room brief, photographs and service information before a cubicle supplier visits; this lets the surveyor price the work against actual constraints rather than standard room dimensions.
1. Provide room length, width, slab-to-ceiling height and finished floor level, plus wall thickness, columns, beams, skirting, uneven walls and access restrictions. State whether measurements are from an unfinished slab.
2. Mark floor drains, falls, pipe outlets, sleeves, electrical points, plumbing obstructions and door swings on a plan. Include proposed positions for lockers, benches, hooks, mirrors, privacy screens, showers and accessible changing spaces.
3. State the required locker count, user capacity, cubicle count, compartment dimensions and accessibility requirements. Identify opening directions and separate staff, visitor or sports-team areas.
4. Send photographs of every wall and service zone, the building plan if available, delivery route, lift dimensions, working hours and site contact. Note restricted drilling areas, waterproofed screeds, hollow blocks, lightweight partitions, post-tensioned slabs and concealed services.
5. Ask for a site-measured quotation and coordinated shop drawings showing panel thickness, finished-floor datum, pilasters, doors, hardware handedness, clearances, fixings, service penetrations and accessible compartments. A rectangle-only plan invites variations.
Confirm that waterproofing, tanking, wall-floor seals, drainage falls and pipe sleeves will be completed by the relevant trades before installation. Silicone under a partition is a finishing seal, not wet-room waterproofing. Also request cleaning instructions and replacement-part details before approving the supply.
How measurement, drawings and quotations prevent site variations
Do not approve production from a site-measurement sheet alone. Require a coordinated shop drawing based on the finished floor level, wall finishes, skirting, columns, beams, plumbing points and door swings. Measuring from an unfinished slab can produce incorrect leg lengths, end panels and door clearances.
Check that the drawing shows panel thickness, partition and door dimensions, pilaster positions, hardware handing, support fixings, service penetrations and accessible compartments. Include benches, hooks, mirrors, lockers, shower partitions and privacy screens where they meet the cubicles.
Mark floor drains, pipework cut-outs and wall-floor junctions; silicone beneath a panel cannot correct missing waterproofing or poor drainage.
Approve one revision in writing, with dimensions, materials, colours, hardware and exclusions frozen before a cubicle manufacturer orders materials. Record who owns later changes and how variation pricing will be calculated.
Compare quotations by scope, not by the lowest price per cubicle. Use this check:
| Item | Quote to confirm | Variation risk if omitted |
|---|---|---|
| Site work | Survey, setting out and substrate checks | Incorrect fixing positions |
| Access | Unloading, lifting, floor protection and restricted-hour work | Extra labour or damage claims |
| Fabrication | Cut-outs, movement joints, difficult substrates and stainless-steel upgrades | Rework after delivery |
| Completion | Installation, sealant, adjustment and defect inspection | Unfinished handover |
| Handover | Cleaning instructions and replacement-part details | Wrong chemicals or delayed repairs |
Apply the same line-item test to Cubicle World industries Pvt Ltd and every commercial cubicle supplier. The cheapest compliant scope, not the cheapest headline figure, is the meaningful comparison.
Related products
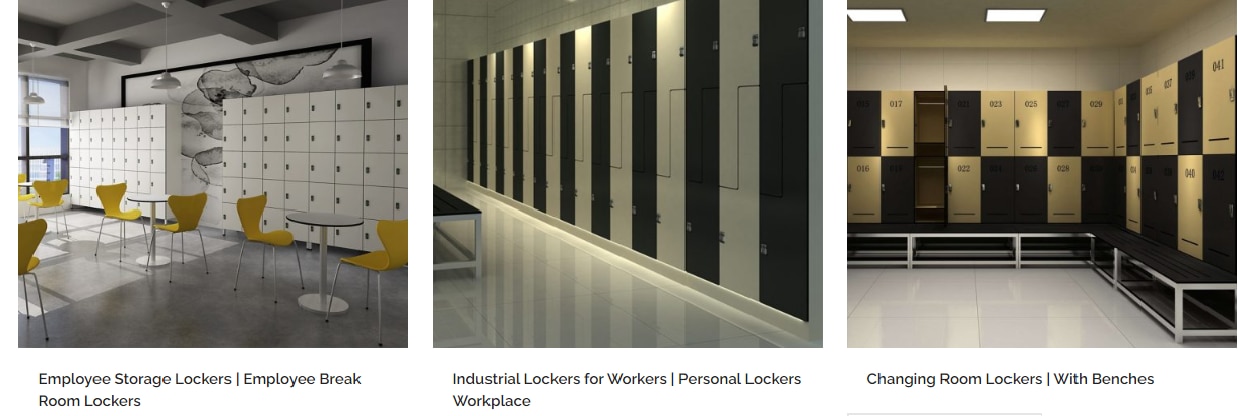 | LOCKER ROOM CUBICLES Locker systems opens up a new generation of locker systems – a world of ultra-modern and exceptionally smart storage solutions made using Compact... View product → |
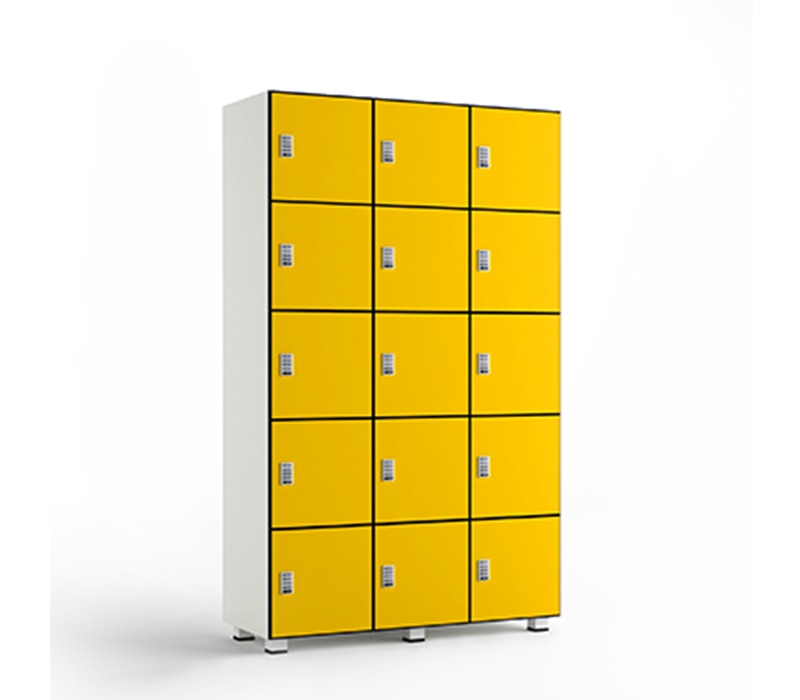 | Storage Lockers PRODUCT DESCRIPTION CW lockers open up a new generation of locker rooms. View product → |
Which construction and hardware choices suit a humid Mumbai facility
Modular cubicle partitions suit most Mumbai locker rooms because they arrive as measured panels, install quickly, and allow a damaged door or partition to be replaced without breaking masonry.
Site-built brick, blockwork or tiled partitions suit permanent, heavily built spaces, but they take longer, add wet trades, create grout-maintenance points and make future layout changes disruptive.
| Choice | Modular partition | Site-built alternative |
|---|---|---|
| Moisture control | Compact laminate or HDPE panels with sealed edges | Masonry or moisture-resistant board with fully sealed tile joints |
| Adjustment | Levelling legs and replaceable components | Cutting and rebuilding for errors or changes |
| Programme | Dry installation after finished surfaces | Requires curing, tiling and several trades |
| Best use | Changing rooms needing cleanable, adaptable privacy bays | Fixed layouts needing high impact resistance |
Specify the following in the cubicle manufacturer’s shop drawings and quotation:
- Use 10–12 mm compact laminate or solid HDPE for wet, high-use areas. Reject exposed particleboard cores and unsealed HPL edges; water entering the edge causes swelling.
- Detail rounded, sealed panel edges, stainless-steel or aluminium support legs, adjustable feet, and corrosion-resistant wall channels. Confirm that anchors suit the actual substrate, not merely the panel.
- Specify 304 stainless steel for sheltered interiors and 316 stainless steel near sea spray, open façades or persistent chloride exposure. Name the grade and finish for hinges, brackets, screws, locks and feet; “rust-proof” is not a material specification.
- Choose indicator bolts with emergency-release access, nylon isolation washers, and concealed fixings where cleaning and vandal resistance matter. Keep dissimilar metals separated to prevent galvanic corrosion.
How delivery and installation proceed from finished floor to handover
Delivery should wait until heavy wet trades are substantially complete and the finished floor datum is confirmed. The commercial cubicle supplier must also have a clear route from the loading point or lift to the locker room; restricted elevator access can force floor-by-floor delivery. Store panels flat, covered and above standing water.
Do not lean laminate panels in a damp corner, where they can distort before installation.
- Recheck finished floor levels, wall finishes, skirting, columns, beams, plumbing points and drain positions against the approved shop drawings.
- Confirm tanking, wall-floor junctions, pipe sleeves, falls and drainage before fixing panels. Silicone beneath a partition is a finishing seal, not waterproofing.
- Set out pilasters, end panels, door swings, accessible compartments, benches, hooks, mirrors, lockers and shower screens from the coordinated drawing.
- Fix legs, channels or brackets, level each panel, install pilasters, hang doors, then fit locks, hinges, coat hooks and privacy hardware.
- Test every door, lock and clearance, remove protective film, clean the work, record defects and obtain signed handover documents.
| Check | Accept when | Rectify when |
|---|---|---|
| Floor level | Panels and doors sit plumb with even clearances | Leg lengths or door gaps vary |
| Wet works | No leaks, ponding or exposed penetrations | Water reaches panel edges |
| Access and layout | Doors, benches and accessible routes operate freely | Fixtures clash or circulation is blocked |
| Handover | Cleaning instructions, replacement-part details and approved drawings are supplied | The facilities team has no maintenance information |
How to maintain the installation and resolve defects after handover
At handover, require the commercial cubicle supplier to leave coordinated shop drawings, panel and hardware schedules, cleaning instructions, warranty limits and replacement-part sources. Record the installer’s defects list, substrate conditions, waterproofing responsibility and agreed response times.
- Clean panels, edges, seals and hardware with the approved neutral cleaner; remove standing water after showers. Avoid acids, chlorine-rich products, abrasive powders and prolonged wet contact.
- Inspect weekly for loose legs, swollen edges, leaking seals, door drop, damaged locks and corrosion. Log each finding with photographs, location and date.
- Tighten or replace failed hinges, indicator bolts, hooks and seals using specified parts. Replace a damaged cubicle partition only after checking its thickness, colour, grain and fixing points.
- Escalate substrate movement, floor seepage or recurring corrosion as a building defect, not merely a panel warranty claim.
Send a defect notice by email with the handover drawing, photographs, dates, affected locations and requested remedy. Do not drill, dismantle or reseal disputed work before the supplier inspects it; preserve failed parts and record agreed corrective dates.
If responsibility remains contested, appoint an independent building surveyor and apply the contract’s inspection, retention and escalation clauses.
Cubicles are the wrong solution where you need continuous waterproof walls, fire separation, high-impact security or lockable personal storage. Use a designed wet-room construction for those conditions, and specify lockers separately when protecting belongings matters more than flexible partitions.
Frequently asked questions
What should you send before a cubicle supplier visits your Mumbai site?
Send room measurements, photographs, floor and wall details, access information, and the locations of plumbing, electrical and ventilation services.
How do drawings and quotations prevent site variations?
Dimensioned drawings confirm cubicle layouts, clearances, door swings, panel positions and service constraints before the quotation is finalised.
Which materials suit a humid Mumbai locker room?
Specify construction materials that resist moisture and hardware with corrosion protection, then confirm cleaning requirements and edge protection with the cubicle manufacturer.
What happens during locker room cubicle installation?
The installation proceeds from checking the finished floor and room conditions to setting out, fixing panels and hardware, adjusting doors, inspecting the work and completing handover.
How should you handle defects after handover?
Record each defect with its location and photographs, report it against the handover documents, and follow the agreed inspection, repair and maintenance process.
Related products
 | Storage Lockers CW lockers open up a new generation of locker rooms. A world of ultra-modern and exceptionally smart storage solutions made using CWP compact... View product → |
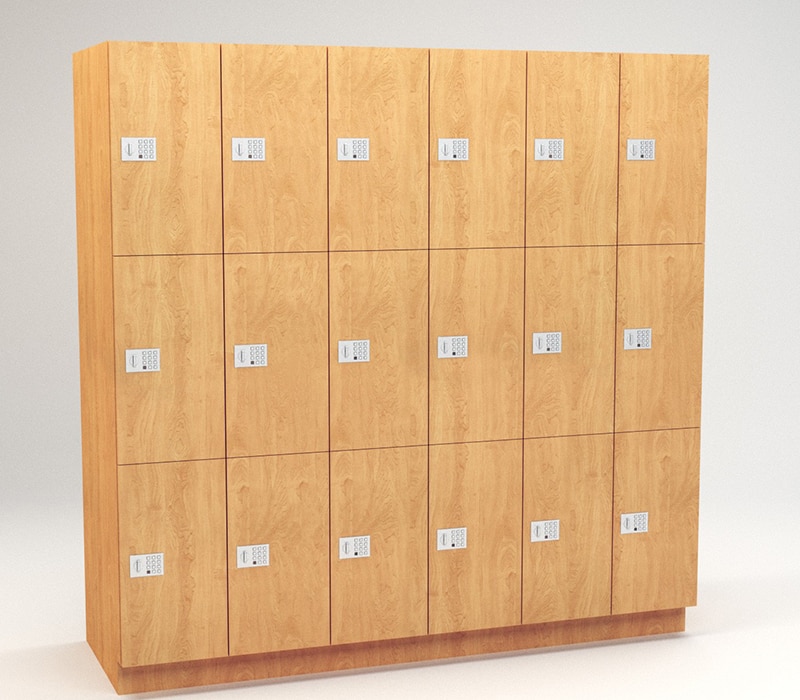 | Storage Lockers PRODUCT DESCRIPTION CW lockers open up a new generation of locker rooms. View product → |
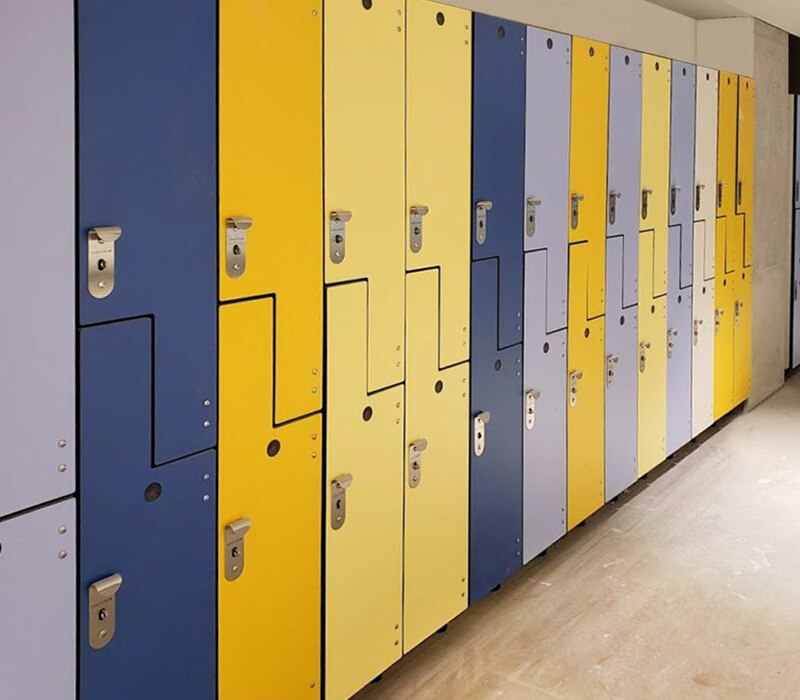 | Storage Lockers PRODUCT DESCRIPTION CW lockers open up a new generation of locker rooms. View product → |