A “bathroom partition” can mean a single urinal divider, a shower screen, a changing-room panel or a complete WC enclosure, so the terms cannot be used interchangeably in a tender. By the end, you will be able to match the enclosure type, material, mounting method and accessibility details to your Mumbai site, then compare quotations without overlooking hidden building work.
Key takeaways
- Specify a complete WC enclosure, not just generic bathroom partition panels.
- Match the mounting system to humidity, slab depth, services and cleaning access.
- Require accessible stall clearances, outward-opening doors and emergency release hardware.
- Compare quotations by materials, hardware, installation scope and assigned responsibilities.
What does “bathroom partition” mean compared with a restroom cubicle?
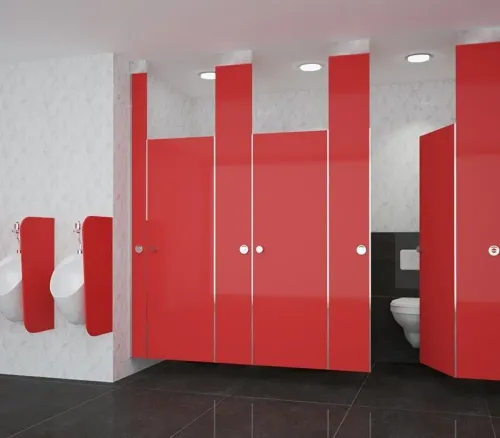
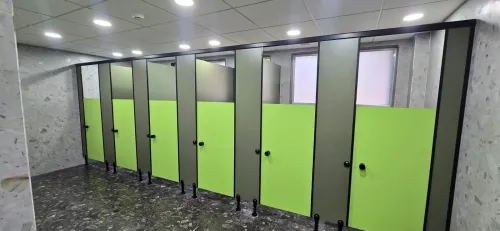
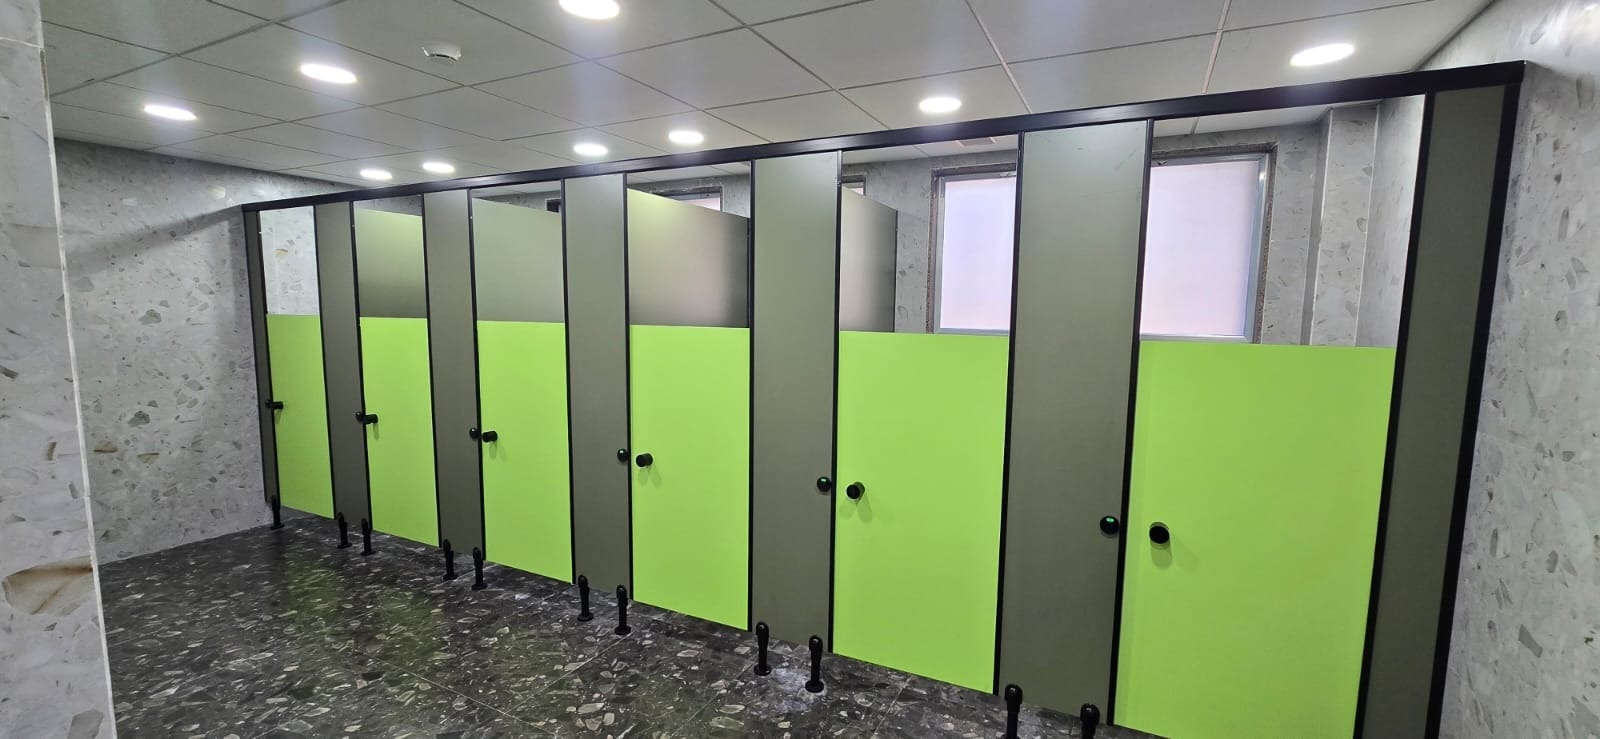
A “bathroom partition” is a broad installation term, not proof that you are buying a WC stall. A commercial toilet cubicle partition means a complete toilet enclosure: front pilasters, door, side and dividing panels, legs or headrail, hinges, indicator bolt, lock, fixing brackets and related hardware.
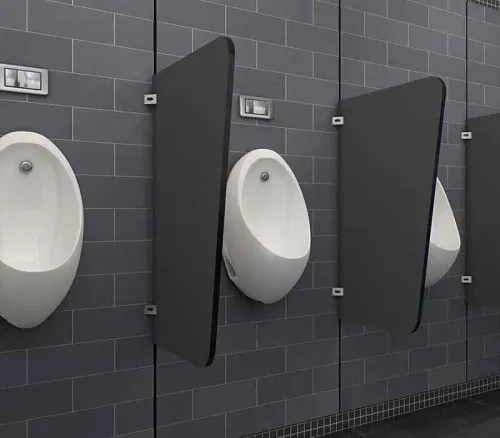
A commercial cubicle partition can instead mean one panel between fixtures or a larger room divider.
| Procurement description | Components to specify | Use it when |
|---|---|---|
| Complete WC cubicle | Door, pilasters, divider panels, end panels, legs or headrail, hinges, indicator lock, brackets, anchors and sealants | Each toilet requires a private enclosed stall |
| Single divider panel | Panel, edge treatment, mounting brackets, posts or wall fixings, and stated height and clearance | You need a urinal divider, shower screen or changing-room divider |
| Room-dividing installation | Multiple panels, posts, doors if required, perimeter fixings, transition details and coordination with floors, walls and services | You are separating a shower area, locker room or shared wet zone |
Write the tender around the actual installation, not the word “partition”. State panel material and thickness, finished height, floor clearance, wall returns, door swing, hardware, waterproofing interfaces and who measures, fabricates and installs. A plan that says only “bathroom partition” invites mismatched quotations and leaves missing components to site decisions.
Which enclosure system suits your Mumbai floor plan and building conditions?
Choose the enclosure by testing the plan, structure and services together, not by panel price. A commercial cubicle partition saves wet-trade time, but factory fabrication still needs accurate finished floors, walls and drain positions.
| System | Floor area and access | Structure, services and upkeep |
|---|---|---|
| Floor-to-ceiling cubicle | Uses the full bay height; inward doors consume circulation space and outward doors need a clear approach. | Anchors to floor and soffit, so verify slab and ceiling strength. Coordinate sprinklers, lights, exhaust ducts and access panels; cleaning access is limited around fixed joints. |
| Ceiling-hung cubicle | Keeps the floor visually open and supports trolley movement, but door swing still controls the aisle. | Transfers loads to the slab or structural ceiling, not merely a false ceiling. Plumbing-wall offsets, exhaust paths and ceiling modules must be set out before fabrication. |
| Floor-mounted cubicle | Installs and replaces easily, with a larger underside gap unless reduced deliberately; that gap helps trolley clearance but weakens privacy and allows splash entry. | Requires sound floor fixing and level tiles. Inspect feet, seals and drain access without dismantling the system. |
| Masonry or simple panels | Masonry rooms consume wall build-up and cure time; simple panels save space but suit dividers, not a complete WC enclosure. | Masonry adapts around shifted plumbing walls but needs waterproofing, tile joints and demolition. Panels leave services and ventilation more exposed, with easy access for maintenance. |
Use a coordinated shop drawing to check wall tolerances, door handing, accessible clearances, vanity conflicts, plumbing ducts, floor drains and trolley routes. Choose masonry where site changes dominate; choose cubicles where programme, repeatable bays and reduced wet work matter. Verify exhaust transfer air separately: panels do not solve odour control.
How do materials and mounting details withstand Mumbai moisture and abuse?
Compact phenolic laminate is usually the safer wet-area choice because its core does not rely on particleboard or MDF staying dry. It is not waterproof at cut-outs, drilled edges, joints, damaged corners or hardware penetrations. Specify edge sealing, panel construction and fixing details, not only the colour.
| Option | Main risk in Mumbai conditions | Mounting and maintenance check |
|---|---|---|
| Compact phenolic laminate | Corner impact, chipped drilled edges and moisture entry at unsealed cuts; hard-water marks remain visible | Seal penetrations, use corrosion-resistant hardware and keep panels clear of standing water |
| Laminate-faced board | Delamination and swollen core after water reaches exposed edges or damaged faces | Reject it for frequent wet cleaning unless every edge and penetration has a documented moisture barrier |
| Powder-coated metal | Scratches expose steel, allowing corrosion; chemicals can dull or lift coating | Inspect coating repairs and isolate feet and anchors from wet floors |
| Stainless steel | Fingerprints, hard-water deposits and chloride staining; 304 is less resistant than 316 | Name the grade, use 316 near coastal exposure and clean deposits before they harden |
| Glass | Impact breakage, staining and difficult-to-clean mineral deposits | Require safety glazing, protected edges and hardware that cannot loosen under abuse |
| Masonry | Cracked grout, failed waterproofing and prolonged wet-trade work | Detail membranes, falls, joints and repair access before tiling |
The floor interface often decides service life. Demand a detail showing finished-floor level, anchor type, sealant, base-plate protection and cleaning clearance; standing water, urine salts and aggressive chemicals can corrode fixings or stain tiles. A commercial toilet cubicle partition still needs level floors and accurate wall conditions, even when factory fabrication reduces wet trades.
What accessibility, safety and services details must the layout include?
Set the accessible WC from the adopted accessibility standard before freezing panel sizes. The plan needs a clear wheelchair manoeuvring area, transfer space beside the pan, coordinated basin and turning clearances, and a door that does not reduce that space.
- Confirm whether the door must open outward or slide. An inward swing can trap a fallen user and consume the transfer area.
- Show the latch, pull handle, indicator bolt, accessible alarm and emergency-release method. Staff must be able to open the door from outside without defeating the lock.
- Provide solid backing at the grab-bar fixing zones, not just a partition panel. Record the backing material, location and fixing method on the shop drawing.
- Specify an anti-slip floor finish with falls directed to the drain. A smooth tile beside the WC turns a small leak into a fall hazard.
- Use anti-finger-trap hinges where children, public traffic or supervised facilities make finger injuries foreseeable, and choose child-safe latches without creating an escape problem.
- Check the cubicle layout against exhaust airflow, transfer-air paths and make-up air. Full-height partitions need planned air transfer; panels cannot correct an undersized exhaust system.
- Coordinate WC outlets, water lines, floor drains, pipe ducts, electrical points and access panels before fabrication. Obtain the required municipal plumbing, building and fire or life-safety approvals for the project.
Issue one coordinated drawing showing clear openings, door handing, hardware, grab-bar backing, services and wall tolerances. A site measurement must confirm these dimensions.
How should you compare a cubicle quotation and assign responsibility?
Compare quotations against a coordinated shop drawing, not the panel rate: a cheap offer can omit levelling, plumbing changes, or installation hardware.
| Role | Responsibility to confirm |
|---|---|
| Commercial toilet cubicle manufacturer | Controls panel fabrication, machining, tolerances, hardware assembly, and factory defects. |
| Commercial toilet cubicle supplier | Coordinates site measurement, drawings, delivery, installation, warranty, and spare parts. |
| Commercial cubicle dealer | Resells or brokers the system; name the actual fabricator and installer before approval. |
Ask for these items in writing:
- Panel thickness, core material, moisture resistance, finished edges, and edge-sealing method.
- Pilaster size, headrail or ceiling fixing, adjustable feet, anchor type, floor clearance, and partition height above finished floor.
- Hinge type, indicator bolt, emergency release, lock, coat hook, screws, washers, caps, and sealants, including replacement specifications.
- A shop drawing showing door handing, clear openings, pilaster positions, wall tolerances, plumbing conflicts, accessible clearances, hardware, and floor drains.
- Separate prices for demolition, tile repairs, floor levelling, core drilling, concealed backing, plumbing relocation, electrical isolation, ceiling access, and waste disposal.
- Site-measurement date, fabrication approval, installation supervision, defect liability, and responsibility for damage caused by inaccurate dimensions.
For a Mumbai project, ask Cubicle World industries Pvt Ltd to state whether it measures, fabricates, installs, and supplies future hardware itself or assigns each duty to another party.
At handover, record panel damage, door alignment, floor seals, lock operation, cleaning clearance, spare hinges, bolts, feet, screws, and the warranty exclusions for vandalism, chemical damage, and misuse. Require a response time for breakdowns.
Related products
 | Restroom Cubicles Presenting serenity and simplicity at its finest, the CW shine Nylon series is the typical model for restroom cubicles which provide easy... View product → |
 | Urinal Partition Give a new meaning to your restroom space with vibrant coloured Privy Divider Panel Laminates (urinal partition) coupled with rust resistant... View product → |
Frequently asked questions
What does “bathroom partition” mean compared with a restroom cubicle?
Bathroom partition is a broad term for panels dividing a washroom. A commercial toilet cubicle partition is a complete WC enclosure with panels, door, pilasters, hardware, supports and fixings.
Which enclosure system suits a Mumbai commercial floor plan?
Choose the system after checking column positions, plumbing routes, slab and ceiling conditions, cleaning access, traffic flow and available privacy clearances.
How do materials and mounting details withstand Mumbai moisture and abuse?
Compare moisture-resistant panel construction, sealed edges, corrosion-resistant hardware, raised supports, wall fixings and drainage-friendly details rather than judging panel colour alone.
What accessibility, safety and services details must the layout include?
Reserve an accessible cubicle, provide usable clearances and door swing, coordinate plumbing and ventilation, and specify emergency-release indicator bolts and safe edges.
How should you compare a cubicle quotation and assign responsibility?
Check panel specifications, dimensions, hardware, supports, delivery, installation, protection, site measurements, service coordination and a written list of exclusions.
Related products
 | Restroom Cubicles PRODUCT DESCRIPTION CW Floppy are tailor-made for restrooms. These cubicles have a clear floor concept which is very friendly as far as the... View product → |
 | Restroom Cubicles PRODUCT DESCRIPTION A lively, colourful, safe and sturdy world, especially designed to enhance the artistic of the kinds. View product → |
 | Urinal Partition Give a new meaning to your restroom space with vibrant coloured Privy Divider Panel Laminates (urinal partition) coupled with rust resistant... View product → |
 | Restroom Cubicles Add classic wings to your restrooms Innovation with simplicity and splendor, Greenlam Sturdo presents you Classique Wings, a sparkling new assortment... View product → |